


10880 Farmstead Mill Ln, Glen Allen, VA, 23059
About This Home
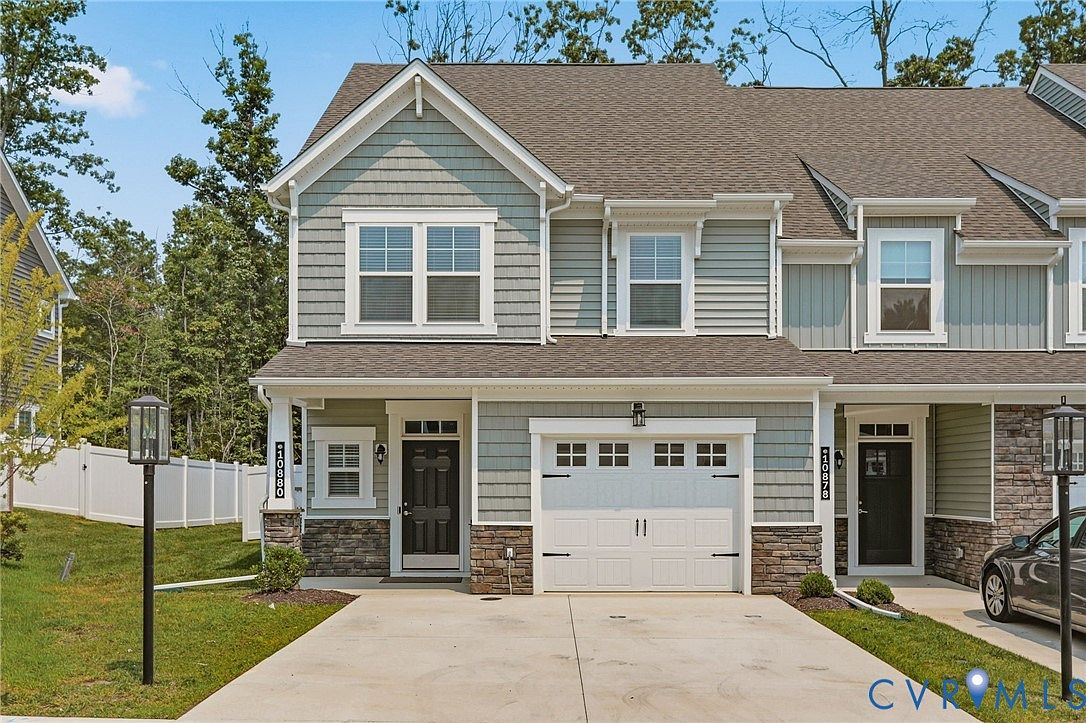
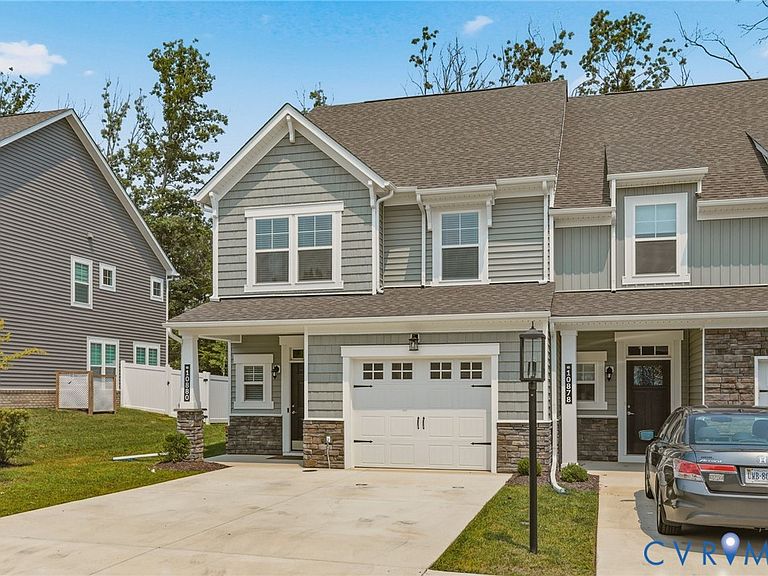
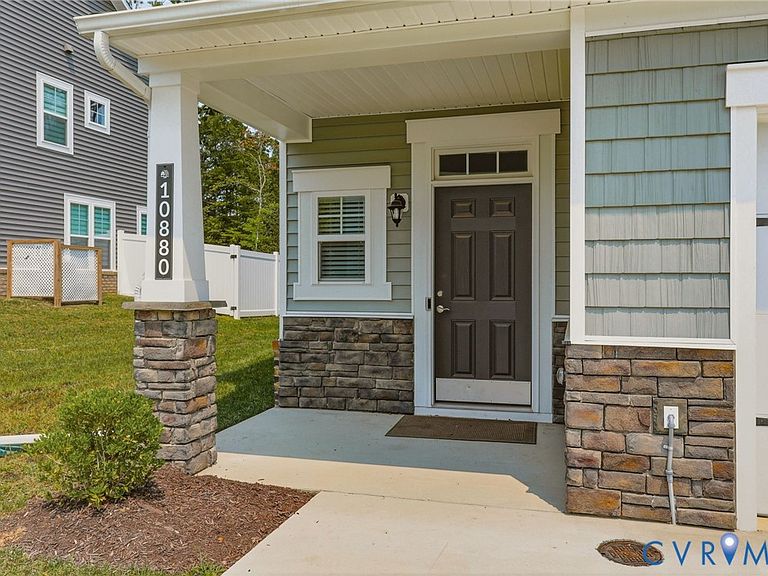
GREAT NEW PRICE! WHY WAIT TO BUILD? Welcome home to this stunning end-unit townhome in the highly sought-after River Mill community of Glen Allen! This like-new home offers ample space and is perfectly designed for comfortable, low-maintenance living. The open-concept main level features an inviting floor plan with 9-foot ceilings and abundant natural light throughout. The chef-inspired kitchen is the heart of the home, showcasing granite countertops, stainless steel appliances, gas cooking, a spacious center island with pendant lighting, a pantry, and a sunny breakfast nook/dining area. A versatile morning room provides additional living space and opens to the private, fully fenced backyard—ideal for relaxing or entertaining. Upstairs, you'll find a generous primary suite complete with an ensuite bath and a large walk-in closet, along with two additional bedrooms, a full hall bath, and a conveniently located laundry room. The finished third level offers exceptional flexibility with a large bonus room, full bath, and walk-in closet, making it perfect as a fourth bedroom, guest suite, home office, or recreation room. Additional highlights include an end-unit location for added privacy and natural light, smart refrigerator and all appliances convey, spacious, privacy-fenced backyard with the yard maintenance is included in the HOA for easy living. Residents of River Mill enjoy outstanding community amenities, including a pool, clubhouse, playground, and scenic walking trails. Conveniently located near Woodman Road and I-295, this home provides quick access to all that the Richmond area has to offer. This is a rare opportunity to own a beautifully maintained, move-in-ready townhome in one of Glen Allen's most desirable communities. Come see why this is the perfect place to call home!
Getting Around
 Car-Dependent
 Very Limited Transit
 Somewhat Bikeable
Schools
Construction
Condition
- Property condition: Resale
- Year built: 2025
Materials
- Foundation: Slab
- Roof: Composition,Shingle
- Construction materials: Drywall,Frame,Stone,Vinyl Siding
Type & Style
- Home type: Townhouse
- Architectural style: Row House
- Property subType: Townhouse,Single Family Residence
Interior
Appliances
- Appliances included: Dryer,Dishwasher,Gas Cooking,Gas Water Heater,Microwave,Refrigerator,Tankless Water Heater,Washer
Bedroom2
- Level: Second
- Dimensions: 12.0 x 11.0
Bedroom3
- Level: Second
- Dimensions: 12.0 x 11.0
Bedroom4
- Level: Third
- Dimensions: 22.0 x 22.0
Bedrooms & Bathrooms
- Bedrooms: 4
- Bathrooms: 4
- Full bathrooms: 3
- 1/2 bathrooms: 1
Dining Room
- Level: First
- Dimensions: 12.0 x 7.0
Features
- Breakfast Area,Granite Counters,High Ceilings
- Flooring: Partially Carpeted,Vinyl
- Attic: Access Only
- Finished area below ground: 0
- Finished area above ground: 2,555
Foyer
- Level: First
- Dimensions: 16.0 x 5.0
Great Room
- Level: First
- Dimensions: 16.0 x 14.0
Half Bath
- Level: First
Heating & Cooling
- Heating features: Forced Air,Natural Gas
- Cooling features: Central Air
Interior Area
- Total interior livable area: 2,555 sqft
Kitchen
- Level: First
- Dimensions: 19.0 x 12.0
Laundry
- Level: Second
- Dimensions: 6.0 x 5.0
Master Bedroom
- Level: Second
- Dimensions: 15.0 x 13.0
Other
- Level: Second
Other
- Level: Third
Sitting Room
- Level: First
- Dimensions: 9.0 x 8.0
Property
Details
- Parcel number: 7797713978
- Attached to another structure: Yes
Features
- Levels: Three Or More
- Stories: 3
- Pool features: None,Community
- Patio & porch: Front Porch,Stoop,Porch
- Exterior features: Porch,Paved Driveway
- Fencing: Back Yard,Fenced,Privacy,Vinyl
Lot
- Lot size: 4,133 sqft
- Features: Level
Parking
- Total spaces: 1
- Parking features: Attached,Direct Access,Driveway,Garage,Garage Door Opener,Off Street,Paved
- Has garage: Yes
- Attached garage spaces: 1
- Covered spaces: 1
- Has uncovered spaces: Yes