


22 Ocean Park Road #139, Saco, ME, 04072
About This Home
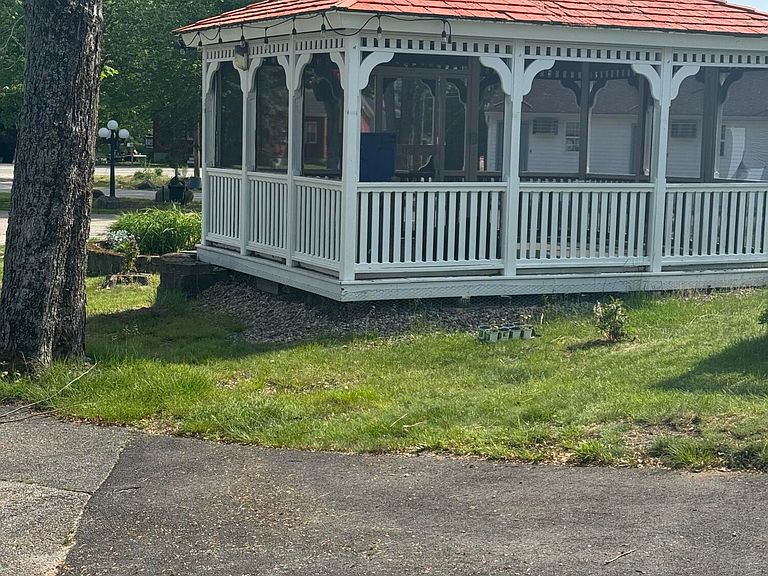
This two unit was converted into a condominium within a community of 12 condo units formerly part of the well-known Exit 5 Motel. This unique property offers an exceptional investment opportunity in a beautifully maintained seasonal resort setting. While the remaining 26 unit motel continues to operate seasonally, these condominium units are designated for year round use, making them ideal for weekly rentals throughout all seasons. Situated on 3.2 acres of beautifully landscaped grounds, the property combines flexibility, comfort, and resort style amenities. This duplex style condominium features two separate living spaces. The first floor unit offers three bedrooms and one full bath, while the second-floor unit includes two bedrooms, one bath, and a spacious private deck perfect for relaxing or entertaining guests. Owners and guests enjoy full access to the property's extensive shared amenities, including a large seasonal indoor pool, a game room, an expansive outdoor deck area with a fire pit and ample seating, and a screened in gazebo ideal for gathering and unwinding. Families will also appreciate the large fenced playground area. Whether you are looking for an income-producing investment, a vacation retreat, or a versatile year-round property with strong rental potential, this condominium offers a rare opportunity in a desirable coastal setting. Convenient to local beaches. I-95 and 20 minutes to Portland.
Getting Around
 Car-Dependent
 Very Limited Transit
 Bikeable
Schools
Construction
Condition
- Year built: 2007
Materials
- Foundation: Slab
- Roof: Shingle
- Construction materials: Wood Frame,Vinyl Siding
Type & Style
- Home type: Condo
- Architectural style: Cottage,Other
- Property subType: Condominium
Interior
Appliances
- Appliances included: Cooktop,Dryer,Microwave,Refrigerator,Washer
Basement
- Basement: None
Bedroom1
- Features: Closet
- Level: First
Bedroom2
- Features: Informal
- Level: First
Bedroom3
- Features: Eat-in Kitchen
- Level: First
Bedroom4
- Level: Second
Bedroom5
- Level: Second
Bedrooms & Bathrooms
- Bedrooms: 5
- Bathrooms: 2
- Full bathrooms: 2
Features
- 1st Floor Bedroom
- Flooring: Laminate
- Finished area below ground: 768
- Finished area above ground: 928
Heating & Cooling
- Heating features: Direct Vent Heater
- Cooling features: Wall Unit(s)
Interior Area
- Total structure area: 1,696
- Total interior livable area: 1,696 sqft
Kitchen
- Level: First
Kitchen
- Level: Second
Living Room
- Level: First
Living Room
- Level: Second
Property
Details
- Parcel number: SACOM034L006U001139
- Zoning: MD94
- Other equipment: Cable
Features
- Levels: Multi/Split
- Private pool: Yes
- Patio & porch: Deck
Lot
- Lot size: 3.20 Acres
- Features: Near Golf Course,Near Public Beach,Near Shopping,Near Turnpike/Interstate,Near Town,Level,Landscaped
Parking
- Parking features: Paved,1 - 4 Spaces,On Site