


5120 N Camino Antonio Lot 1, Tucson, AZ, 85718
About This Home
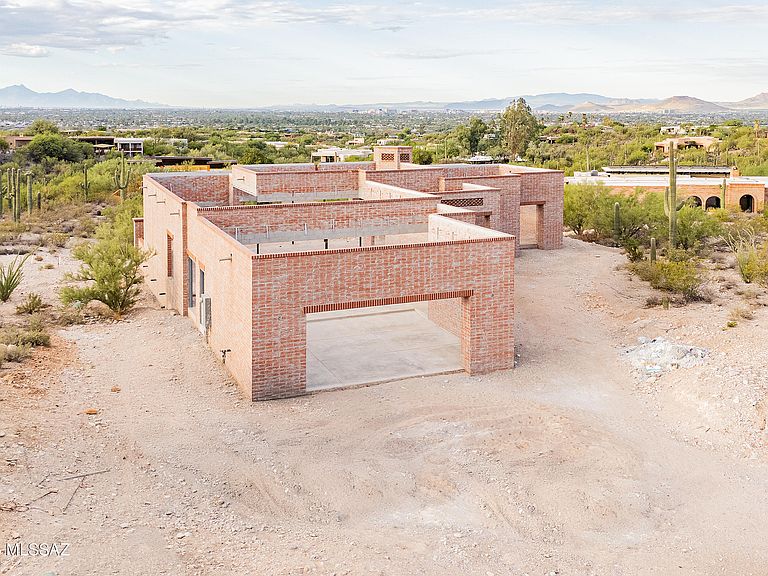
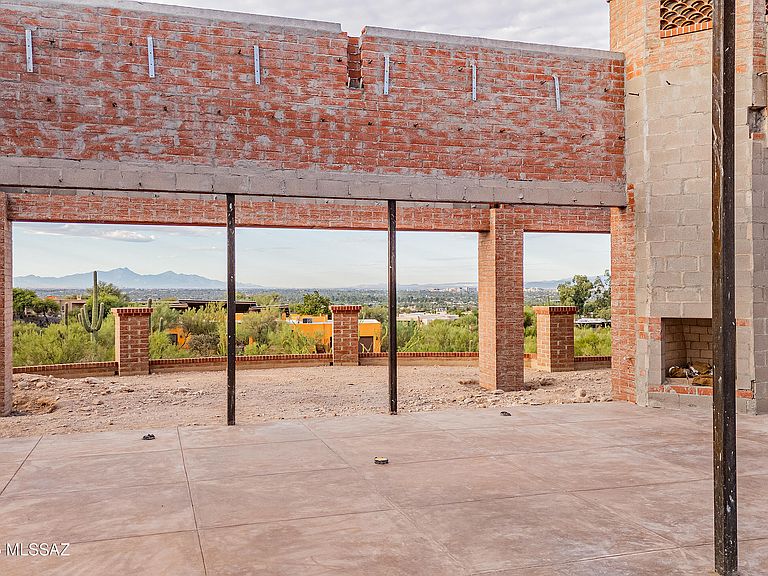
This new construction 2,516 sq. ft. home is more than a style. Contemporary desert vernacular is an architectural language grounded in place, according to local architectural historian R. Brooks Jeffery, respecting the delicate Sonoran Desert environment, and incorporating time-honored design principles with contemporary interpretations that reflect the cultural characteristics unique to Tucson. Situated on .83 acres in the gated Quintana in the Catalina Foothills, this residence offers unmatched city and mountain views and a level of construction quality rarely seen in today's new builds. Designed by renowned architect Michael Franks and brought to life by La Quinta Building Company, this 2-bedroom, 2 ½-bath is being built to endure, featuring masonry construction with mortar-washed brick details and will be completed with steel casement windows and doors with dual-glazed high-efficiency glass. Inside, the finished home's spacious great room will showcase walls of glass, a beamed ceiling, and a carved limestone fireplace, seamlessly blending indoor living with the surrounding desert landscape. Scored, integral-color concrete floors flow throughout the home, complemented by custom alder wood and glass cabinetry and 8-foot solid wood interior doors, every detail carefully chosen to elevate the home beyond standard finishes. The gourmet kitchen will feature a generous center island, natural quartzite countertops, and a premium appliance suite including Sub-Zero, Wolf, and Cove. This home offers two primary suites, each with spa-like en-suites, which will feature quartzite tub decks, custom limestone tile and glass shower enclosures, and custom-designed walk-in closets with built-in organization. Additional features will include a fully integrated audio, visual, and security system, state-of-the-art mechanical systems and motorized shades in private areas. Outdoors, a brick driveway and courtyard entry, hand-forged wrought iron gates and railings, and professionally designed hardscape and landscape will create a striking first impression. The expansive rear porch captures panoramic city and mountain views. This single-level home exemplifies architectural integrity and enduring quality, designed as an extension of its natural surroundings creating harmony between architecture and nature. Located just minutes from premier golf courses, country clubs, and world-class dining and shopping. Scheduled for completion in 2026.
Getting Around
 Car-Dependent
 No Nearby Transit
 Somewhat Bikeable
Schools
Construction
Condition
- Property condition: New Construction
- New construction: Yes
- Year built: 2027
Materials
- Roof: Tile,Built-Up - Reflect
- Construction materials: Block
Type & Style
- Home type: SingleFamily
- Architectural style: Territorial,Southwestern
- Property subType: Single Family Residence
Interior
Appliances
- Appliances included: Dishwasher,Disposal,Refrigerator,Gas Range,Water Purifier,Convection Oven,Electric Oven,Gas Hookup Available,Gas Cooktop,Microwave
- Laundry features: Storage,Laundry Room,Gas Dryer Hookup,Electric Dryer Hookup
Bedrooms & Bathrooms
- Bedrooms: 3
- Bathrooms: 3
- Full bathrooms: 2
- 1/2 bathrooms: 1
Features
- Kitchen Island,Beamed Ceilings,Walk-In Closet(s),High Ceilings
- Window features: Skylight(s),Double Pane Windows
- Flooring: Concrete
- Number of fireplaces: 2
- Fireplace features: Gas,Wood Burning,Patio,Great Room
- Fireplace: Yes
Heating & Cooling
- Heating features: Forced Air
- Cooling features: Zoned,Central Air,Ceiling Fan(s)
Interior Area
- Total structure area: 2,516
- Total interior livable area: 2,516 sqft
Property
Accessibility
- Accessibility features: Handicap Convertible,Wide Doorways,Wide Hallways
Details
- Parcel number: 108220930
- Zoning: Pima County - CR1
- Special condition: None
Features
- Levels: One
- Stories: 1
- Patio & porch: Covered
- Exterior features: Barbecue,Courtyard
- Spa features: None
- Fencing: Wrought Iron,View Fence
- Has view: Yes
- View description: Mountain(s),City,Sunset,Sunrise,Desert
Lot
- Lot size: 0.83 Acres
- Features: Subdivided,Adjacent to Wash,Borders Common Area,Cul-De-Sac,North/South Exposure
- Lot size dimensions: Irregular
Parking
- Total spaces: 2
- Parking features: Garage Door Opener
- Has garage: Yes
- Attached garage spaces: 2
- Covered spaces: 2
Climate Risk is Financial Risk
Every home has a financial story beyond the listing price. Below, you’ll see the climate risks that could affect this property — and in Bills & Affordability, how those risks may influence repairs, insurance, utilities, and long-term value.
Biggest Threats for This Home
- Heat Wave

- Inland Flooding

- Lightning

- Wildfire

How This Home’s Risks Compare
FEMA Declared Disasters in Pima County and Arizona
Understanding the Costs
Financial advisors generally recommend spending no more than 30% of your gross household income on housing costs. In practice, many households stretch to 35% or beyond — especially in high-cost markets.
Estimated Costs Today
| Monthly | Annual | |
|---|---|---|
| Mortgage | $12,641 | $151,692 |
| Home Insurance | $541 | $6,492 |
| Property Taxes | $1,458 | $17,496 |
| Electricity | $266 | $3,197 |
| Total | $14,906 | $178,872 |
Income You'd Need if You Spent...
How Costs Could Change Over Time
Climate risk is quickly impacting all of the major home ownership costs. Adjust the growth rates and percentage of income spent on housing below to see how your housing costs could change over the next 10 years — and what income you'd need to keep up.
Comparing Against the Market
Price Per Sq Ft
vs Other Active Listings
Avg $/sqft
vs Homes Sold Last Month
Median $/sqft
Current Market Trends
Median Price Per Square Foot
The median price per square foot of homes sold in this area each month. Compare this to this listing's price per square foot to gauge whether the home is priced in line with recent sales.
Historicals for This Listing
Zestimate History ($/sqft)
No zestimate history available
Price History
| Date | Event | Price |
|---|---|---|
| 2025-07-24 | Price change | $425,000 |
| 2025-07-24 | Price change | $2,500,000 |
| 2024-11-30 | Price change | $425,000 |
| 2024-11-30 | Price change | $2,500,000 |
| 2024-11-29 | Price change | $425,000 |
| 2024-11-29 | Listed for sale | $2,500,000 |
 View on Zillow