


1044 Armida Ct, Reedsburg, WI, 53959
About This Home
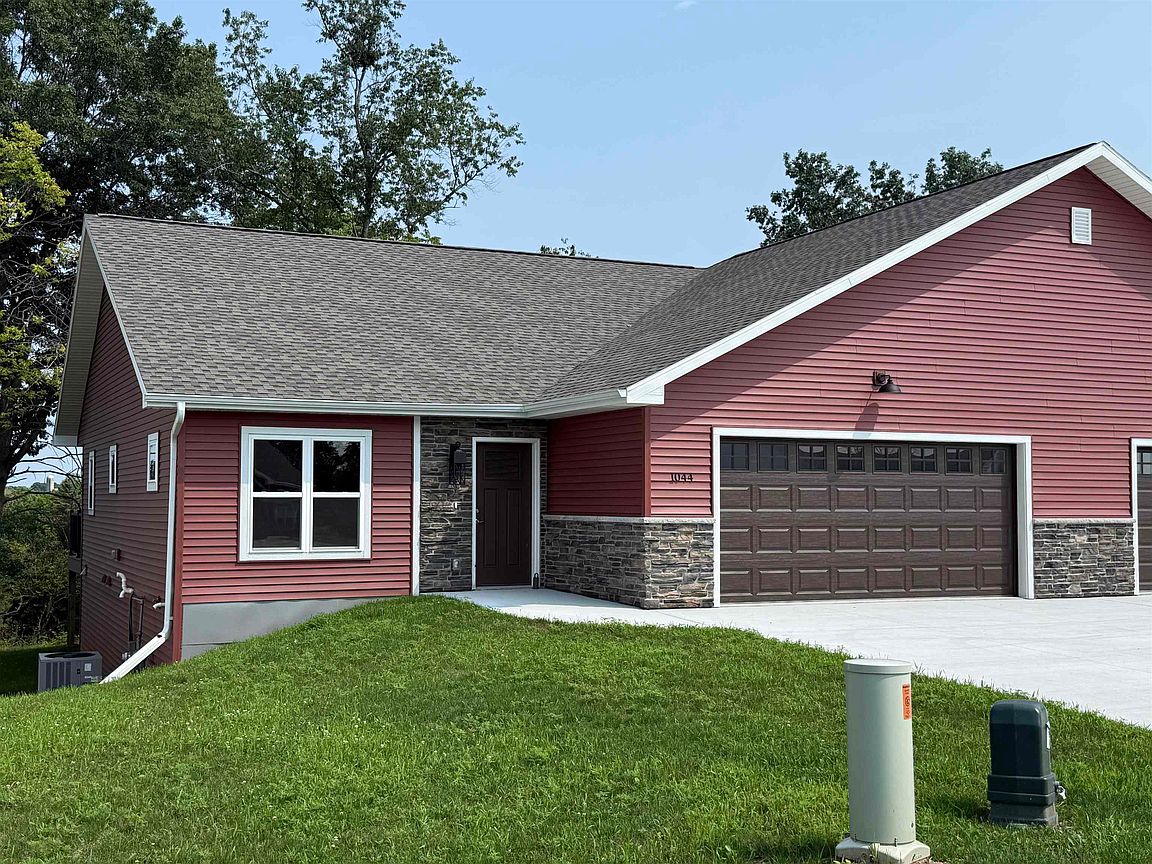
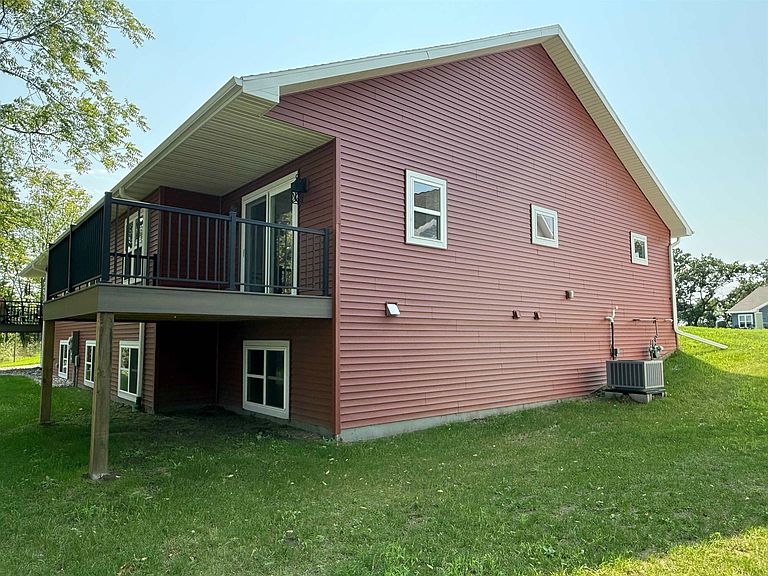
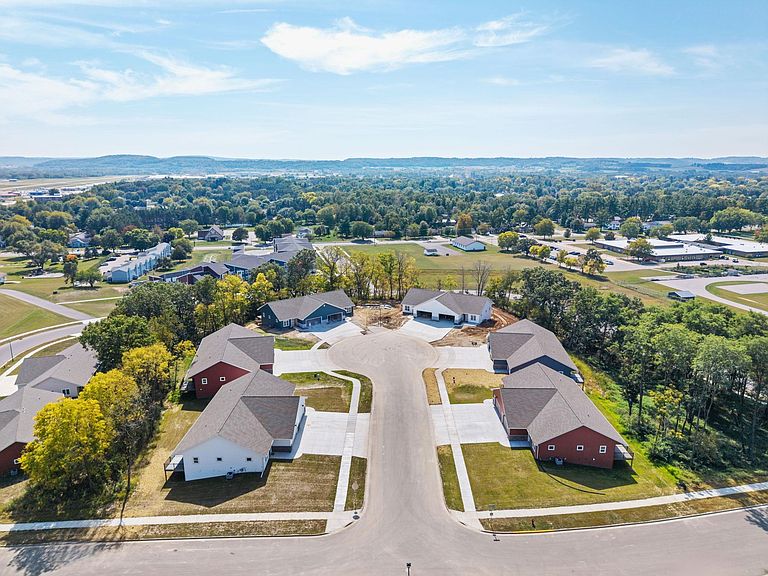
Welcome to My Home Estates, Reedsburg's newest 55+ community! This brand-new 3-bed, 3-bath single family unit offers modern living with a great floor plan. Enjoy the elegance of solid surface countertops, the convenience of in-unit laundry and additional room for guests & storage in the finished lower level. The primary bedroom suite features a modern bathroom and a spacious walk-in closet. Store your toys in the 2-car attached garage with zero-entry access for easy mobility. Relax on the peaceful back deck or enjoy your spacious front yard & elevated vantage point to take in wonderful views. Walking distance to parks & walking trail & just a few blocks from shopping & area healthcare providers. A 55+ community that is the perfect place to call My Home.
Getting Around
 Car-Dependent
 Very Limited Transit
 Somewhat Bikeable
Schools
Construction
Condition
- Property condition: Under Construction
- New construction: Yes
- Year built: 2025
Materials
- Foundation: Poured concrete foundatn
- Construction materials: Vinyl Siding,Stone
Type & Style
- Home type: SingleFamily
- Architectural style: Ranch
- Property subType: Half Duplex
Interior
Appliances
- Laundry features: Main Level
Basement
- Has basement: Yes
- Basement: Full,Full Size Windows/Exposed,Partially Finished,Sump Pump
Bedroom2
- Level: Main
- Area: 132
Bedroom3
- Level: Lower
- Area: 169
Bedrooms & Bathrooms
- Bedrooms: 3
- Bathrooms: 3
- Full bathrooms: 3
- Main level bathrooms: 2
Features
- Walk-In Closet(s),Great room,Vaulted Ceiling(s),At Least 1 tub,Internet- Fiber available
- Finished area above ground: 1,360
- Common walls with other units/homes: 1 Common Wall
Heating & Cooling
- Heating features: Forced Air
- Cooling features: Central Air
Interior Area
- Total structure area: 1,660
- Total interior livable area: 1,660 sqft
Kitchen
- Features: Breakfast Bar,Range/Oven,Refrigerator,Dishwasher,Microwave,Disposal
- Level: Main
- Area: 156
Living Room
- Level: Main
- Area: 168
Master Bedroom
- Level: Main
- Area: 168
Property
Details
- Parcel number: 276203108110
- Attached to another structure: Yes
- Zoning: Res
- Special condition: Restrictions/Covenants
Features
- Levels: One
- Stories: 1
- Patio & porch: Deck
Lot
- Lot size: 6,098 sqft
- Features: Cul-De-Sac
Parking
- Total spaces: 2
- Parking features: 2 car,Attached
- Has garage: Yes
- Attached garage spaces: 2
- Covered spaces: 2
- Has uncovered spaces: Yes