



10517 Oates Branch Ln, Fort Worth, TX, 76126
About This Home
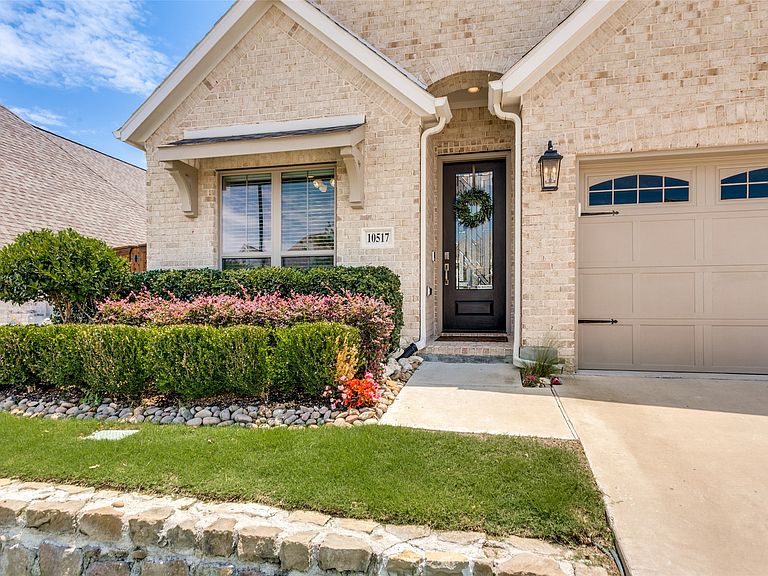
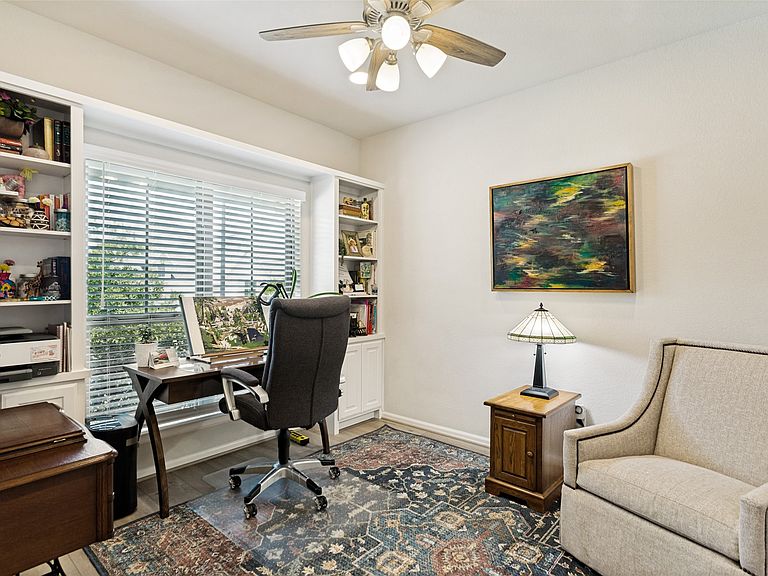
Like New Meticulously Maintained Perry Built Home with over $75,000 in owner-added upgrades! The stone-encased professional landscape beds welcome you into the formal study with seamless French Doors and built-in bookcases. The kitchen boasts 3cm quartz countertops & herringbone backsplash. A large island, bar seating, a granite sink, a walk-in pantry, an upgraded gas range, and GE appliances make this kitchen a standout. The sunny breakfast room is perfect for entertaining. The living room has a wall of windows looking onto spectacular treed views. The primary en-suite has a tray ceiling, dual sink vanity, separate shower with bench and rainhead fixture, jacuzzi garden tub, added hardware, and a walk-in closet with a custom dresser. For guests, the private guest ensuite downstairs has a walk-in shower. The large utility has owner-added cabinetry. Upstairs, the second living flex space can also serve as a playroom, additional study, gameroom or quilter's haven. The two bedrooms up are large with walk-in closets and direct access to the full bath with dual sinks and a shower tub combo. The private outdoor oasis has a 20x20 flagstone patio, a 19x10 covered patio, new French Drains, a river rock path with 21 stepping stones, garden beds, and stellar views. See the upgrades list in transaction desk for full details.
Getting Around
 Car-Dependent
 No Nearby Transit
 Somewhat Bikeable
Schools
Construction
Condition
- Property condition: Resale
- Year built: 2021
Materials
- Foundation: Slab
- Roof: Composition
- Construction materials: Brick
Type & Style
- Home type: SingleFamily
- Architectural style: Traditional,Detached
- Property subType: Single Family Residence
Interior
Appliances
- Appliances included: Some Gas Appliances,Built-In Gas Range,Dishwasher,Gas Cooktop,Disposal,Gas Range,Gas Water Heater,Microwave,Plumbed For Gas,Tankless Water Heater
- Laundry features: Washer Hookup,Electric Dryer Hookup,Laundry in Utility Room
Bedroom
- Features: En Suite Bathroom,Walk-In Closet(s)
- Level: First
- Dimensions: 13 x 10
Bedroom
- Features: Split Bedrooms,Walk-In Closet(s)
- Level: Second
- Dimensions: 15 x 11
Bedroom
- Features: Split Bedrooms,Walk-In Closet(s)
- Level: Second
- Dimensions: 15 x 11
Bedrooms & Bathrooms
- Bedrooms: 4
- Bathrooms: 3
- Full bathrooms: 3
Breakfast Room Nook
- Features: Breakfast Bar,Built-in Features,Eat-in Kitchen,Kitchen Island,Pantry
- Level: First
- Dimensions: 15 x 10
Features
- Built-in Features,Chandelier,Decorative/Designer Lighting Fixtures,Eat-in Kitchen,High Speed Internet,Kitchen Island,Open Floorplan,Other,Pantry,Cable TV,Natural Woodwork,Walk-In Closet(s),Wired for Sound
- Window features: Window Coverings
- Flooring: Carpet,Luxury Vinyl Plank,Tile
Heating & Cooling
- Heating features: Central,Natural Gas
- Cooling features: Central Air,Electric
Interior Area
- Total interior livable area: 2,378 sqft
Kitchen
- Features: Breakfast Bar,Built-in Features,Eat-in Kitchen,Kitchen Island,Pantry,Stone Counters,Walk-In Pantry
- Level: First
- Dimensions: 15 x 12
Living Room
- Features: Ceiling Fan(s),Fireplace
- Level: First
- Dimensions: 16 x 15
Living Room
- Level: Second
- Dimensions: 16 x 13
Master Bathroom
- Features: Built-in Features,Dual Sinks,En Suite Bathroom,Garden Tub/Roman Tub,Stone Counters,Sink,Separate Shower
- Level: First
- Dimensions: 12 x 8
Master Bedroom
- Features: Built-in Features,Dual Sinks,En Suite Bathroom,Garden Tub/Roman Tub,Jetted Tub,Separate Shower,Walk-In Closet(s)
- Level: First
- Dimensions: 16 x 14
Office
- Features: Built-in Features,Ceiling Fan(s),Other
- Level: First
- Dimensions: 12 x 11
Other
- Features: Built-in Features,En Suite Bathroom,Linen Closet,Stone Counters,Separate Shower
- Level: First
- Dimensions: 7 x 5
Other
- Features: Built-in Features,Dual Sinks,Garden Tub/Roman Tub,Stone Counters
- Level: Second
- Dimensions: 11 x 5
Utility Room
- Features: Built-in Features,Other,Utility Room
- Level: First
- Dimensions: 7 x 6
Property
Details
- Parcel number: 42671394
- Exclusions: Fridge,Washer,Dryer & Cameras all Negotiable
Features
- Levels: Two
- Stories: 2
- Pool features: None,Community
- Patio & porch: Front Porch,Other,Patio,Covered
- Exterior features: Garden,Lighting,Outdoor Living Area,Private Yard,Rain Gutters
- Fencing: Wood
Lot
- Lot size: 6,490 sqft
- Features: Back Yard,Interior Lot,Lawn,Landscaped,Level,Other,Subdivision,Sprinkler System,Few Trees
Parking
- Total spaces: 2
- Parking features: Door-Multi,Direct Access,Driveway,Epoxy Flooring,Garage Faces Front,Garage,Garage Door Opener,Inside Entrance,Kitchen Level,Lighted,Oversized
- Has garage: Yes
- Attached garage spaces: 2
- Covered spaces: 2