

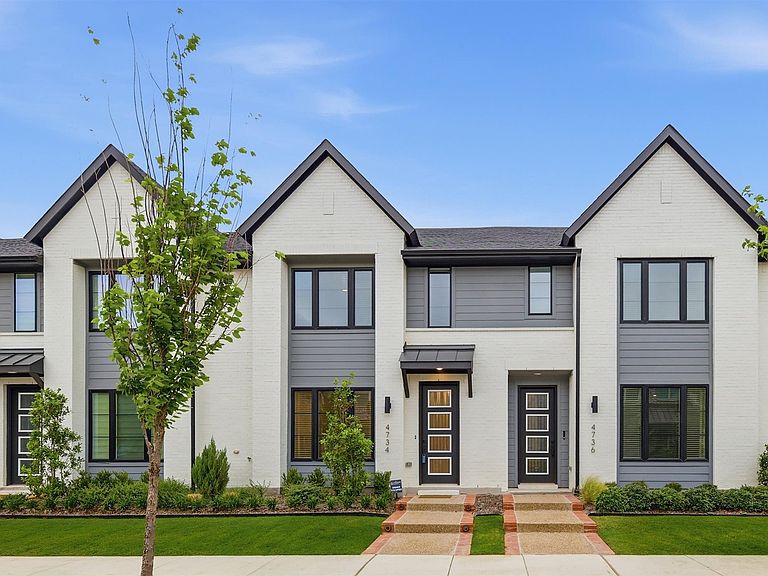
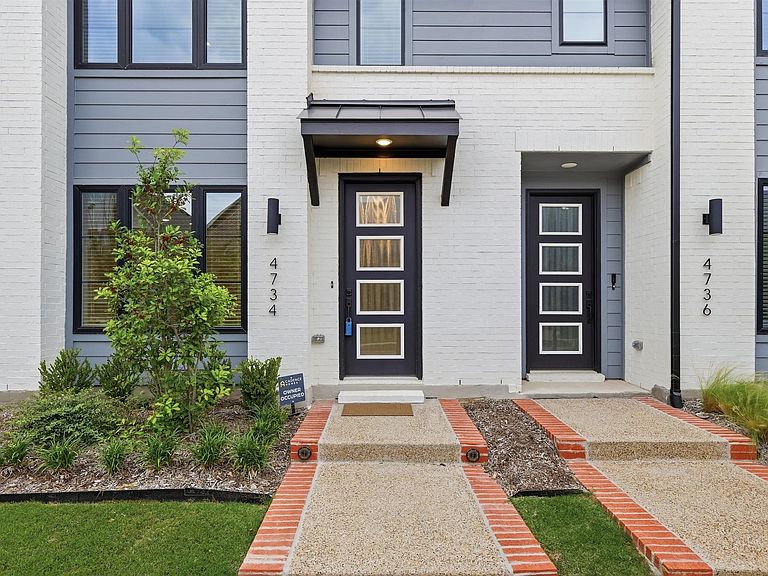

4734 Smokey Quartz Ln, Arlington, TX, 76005
About This Home
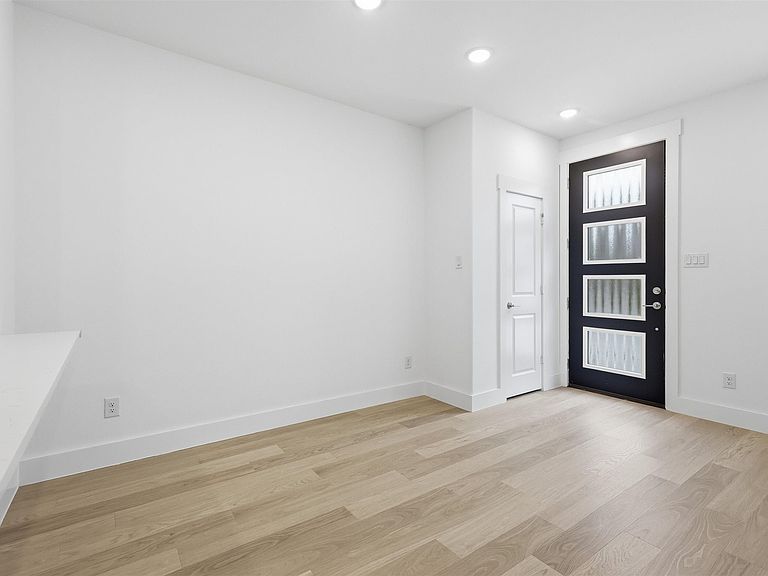
Located in the highly sought-after master-planned community of Viridian, this like-new 2024 townhome offers the perfect blend of modern style, convenience, and resort-style living in the heart of Arlington. Featuring 3 bedrooms, 2.5 baths, and 1,688 square feet, this barely lived-in home showcases an open-concept layout with contemporary finishes and an epoxy-coated garage floor for a polished touch. Tucked toward the back of the neighborhood near the scenic ponds, the location offers a peaceful setting while remaining close to everything DFW has to offer. Residents of Viridian enjoy access to miles of walking and biking trails, multiple lakes, parks, sailing and kayaking opportunities, tennis and volleyball courts, resort-style pools, community events, and a vibrant lake club lifestyle. The award-winning community is known for its nature-focused design with over 2,000 acres of lakes, wetlands, and open space, all while being centrally located between Dallas and Fort Worth. Convenient access to major highways, shopping, dining, entertainment, and DFW Airport makes commuting a breeze. Located within highly regarded HEB ISD with schools nearby, this home offers low-maintenance living in one of Arlington’s premier communities.
Getting Around
 Car-Dependent
 Very Limited Transit
 Somewhat Bikeable
Schools
Construction
Condition
- Year built: 2024
Materials
- Foundation: Slab
- Roof: Composition
Type & Style
- Home type: Townhouse
- Property subType: Townhouse
Interior
Appliances
- Appliances included: Some Gas Appliances,Dishwasher,Disposal,Gas Range,Microwave,Plumbed For Gas
- Laundry features: Washer Hookup,Dryer Hookup,ElectricDryer Hookup,Laundry in Utility Room
Bedroom
- Features: Ceiling Fan(s)
- Level: Second
- Dimensions: 10 x 12
Bedroom
- Features: Ceiling Fan(s)
- Level: Second
- Dimensions: 10 x 14
Bedrooms & Bathrooms
- Bedrooms: 3
- Bathrooms: 3
- Full bathrooms: 2
- 1/2 bathrooms: 1
Features
- Decorative/Designer Lighting Fixtures,High Speed Internet,Kitchen Island,Open Floorplan,Pantry,Cable TV,Walk-In Closet(s)
- Window features: Window Coverings
- Flooring: Carpet,Ceramic Tile,Luxury Vinyl Plank
Heating & Cooling
- Heating features: Central,Natural Gas
- Cooling features: Central Air,Ceiling Fan(s),Electric
Interior Area
- Total interior livable area: 1,688 sqft
Kitchen
- Features: Built-in Features,Kitchen Island,Stone Counters
- Level: First
- Dimensions: 16 x 12
Living Room
- Features: Ceiling Fan(s)
- Level: First
- Dimensions: 8 x 15
Master Bedroom
- Features: Ceiling Fan(s),Dual Sinks,Separate Shower,Walk-In Closet(s)
- Level: Second
- Dimensions: 13 x 18
Property
Details
- Parcel number: 42804921
- Attached to another structure: Yes
Features
- Levels: Two
- Stories: 2
- Pool features: None,Community
Lot
- Lot size: 2,308 sqft
- Features: Few Trees
Parking
- Total spaces: 2
- Parking features: Covered,Garage,Garage Door Opener,Garage Faces Rear
- Has garage: Yes
- Attached garage spaces: 2
- Covered spaces: 2