



1420 Rose Willow Way, Arlington, TX, 76005
2beds
2baths
1,734sqft
$434,999
$251price/sqft
$3,364/moest. monthly cost
$134,560/yrincome needed
About This Home
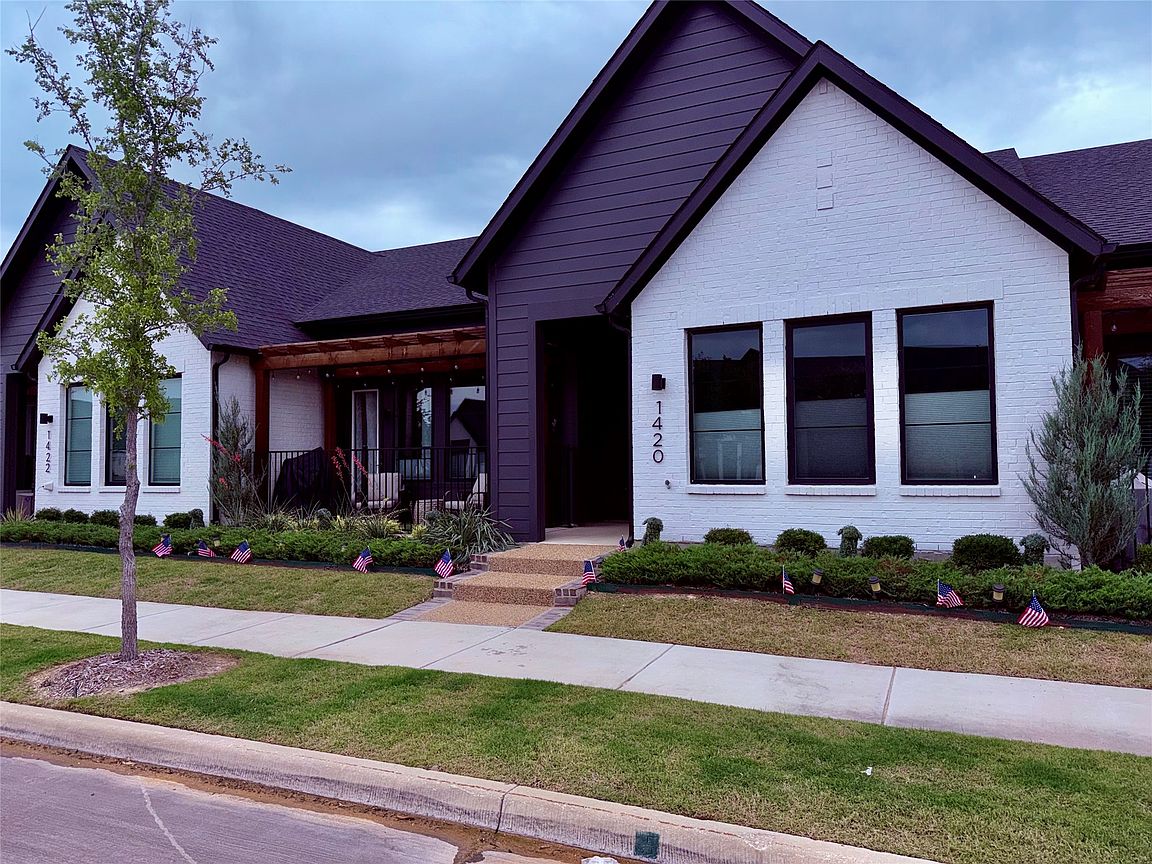
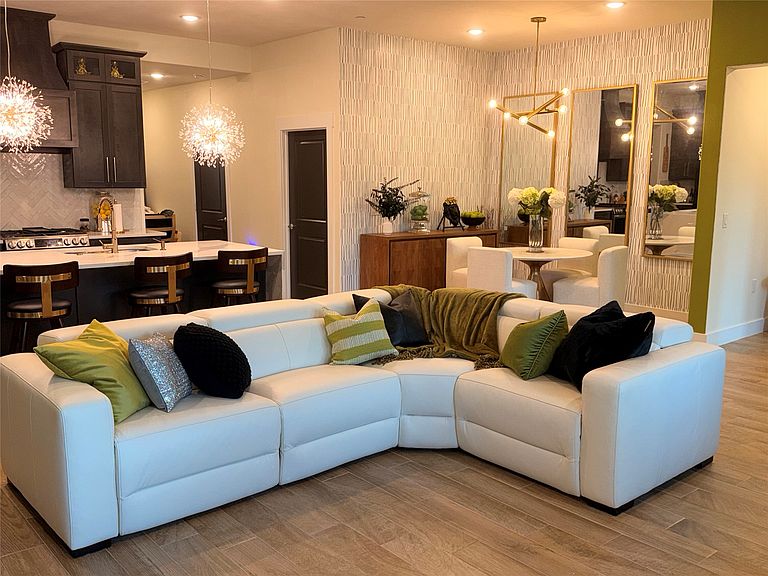
If you are looking for a One Story townhome with custom designs, then this should be your next home. The open concept has 10 ft ceilings, wood like porcelain tile, quartz countertops throughout and a waterfall edge kitchen island. The master bathroom is right out of a customer designers magazine with real marble backsplash from countertop to ceiling height. Owner is an agent.
Getting Around
0
 Car-Dependent
0
 Very Limited Transit
15
 Somewhat Bikeable
Schools
10/10
9/10
6/10
Construction
Condition
- Year built: 2022
Materials
- Foundation: Slab
- Roof: Composition
- Construction materials: Brick,Frame,Wood Siding
Type & Style
- Home type: Townhouse
- Architectural style: Contemporary/Modern
- Property subType: Townhouse
Interior
Appliances
- Appliances included: Dishwasher,Disposal,Gas Range,Tankless Water Heater
- Laundry features: Washer Hookup,Dryer Hookup,ElectricDryer Hookup,GasDryer Hookup,Laundry in Utility Room
Bedroom
- Features: Ceiling Fan(s)
- Level: First
- Dimensions: 12 x 13
Bedrooms & Bathrooms
- Bedrooms: 2
- Bathrooms: 2
- Full bathrooms: 2
Dining Room
- Level: First
- Dimensions: 10 x 8
Features
- Double Vanity
- Window features: Window Coverings
- Flooring: Carpet,Simulated Wood,Tile
Heating
- Heating features: Natural Gas
Interior Area
- Total interior livable area: 1,734 sqft
Kitchen
- Features: Eat-in Kitchen,Granite Counters,Kitchen Island,Pantry,Stone Counters
- Level: First
- Dimensions: 9 x 16
Laundry
- Features: Built-in Features
- Level: First
- Dimensions: 7 x 6
Living Room
- Features: Ceiling Fan(s)
- Level: First
- Dimensions: 19 x 16
Master Bathroom
- Features: Built-in Features,En Suite Bathroom,Granite Counters,Linen Closet,Stone Counters,Sink,Separate Shower
- Level: First
- Dimensions: 11 x 8
Master Bedroom
- Features: Ceiling Fan(s),Dual Sinks,En Suite Bathroom,Linen Closet,Split Bedrooms,Walk-In Closet(s)
- Level: First
- Dimensions: 13 x 15
Office
- Features: Built-in Features
- Level: First
- Dimensions: 8 x 5
Property
Details
- Parcel number: 42806001
- Attached to another structure: Yes
Features
- Levels: One
- Stories: 1
- Pool features: None,Community
- Patio & porch: Front Porch,Patio
Lot
- Lot size: 4,051 sqft
Parking
- Total spaces: 2
- Parking features: Alley Access,Electric Vehicle Charging Station(s)
- Has garage: Yes
- Attached garage spaces: 2
- Covered spaces: 2