


4401 Union St, North Richland Hills, TX, 76180
3beds
3baths
1,999sqft
$392,000
$196price/sqft
$2,977/moest. monthly cost
$119,080/yrincome needed
About This Home
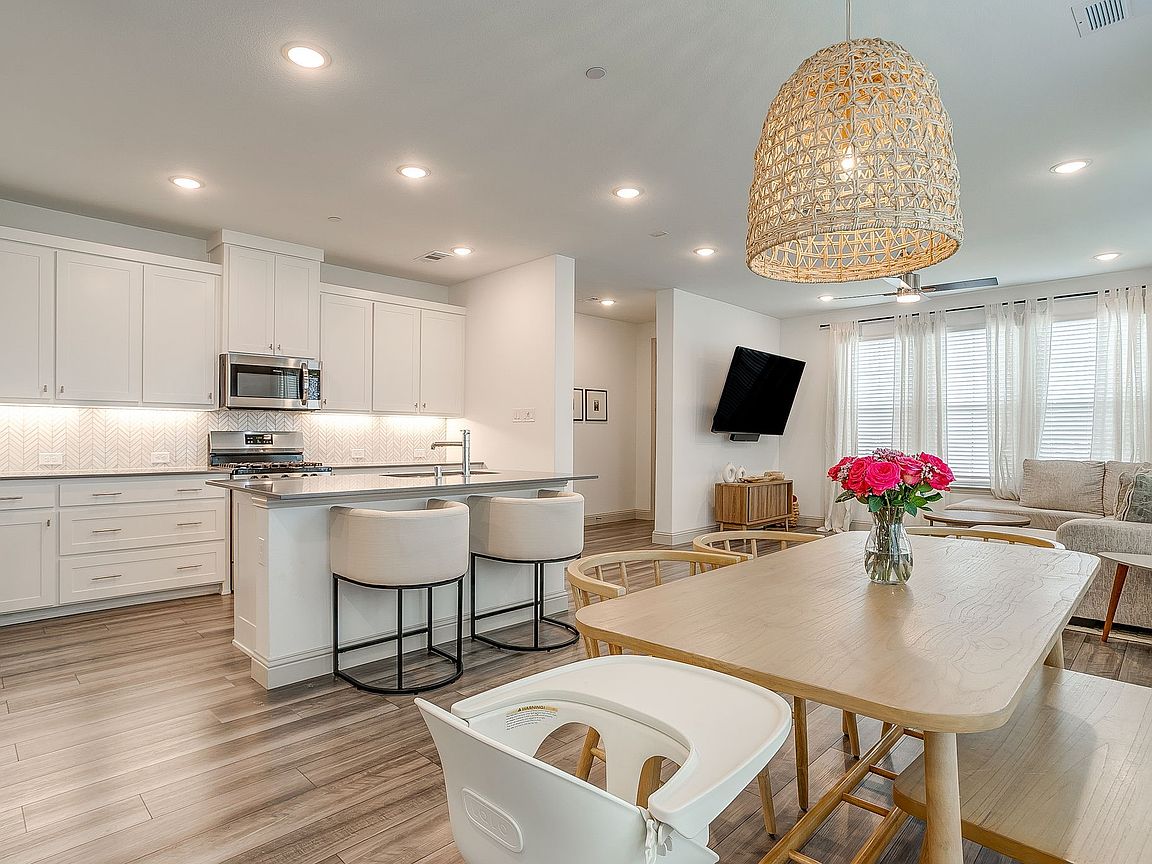
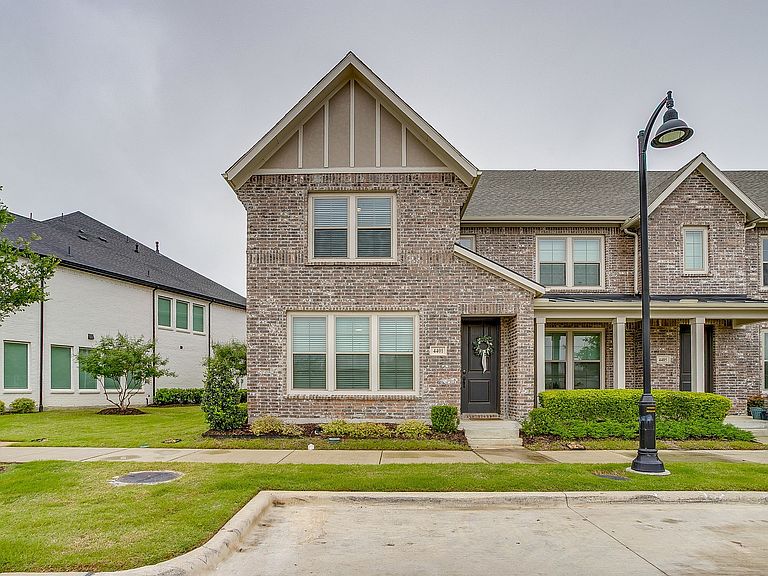
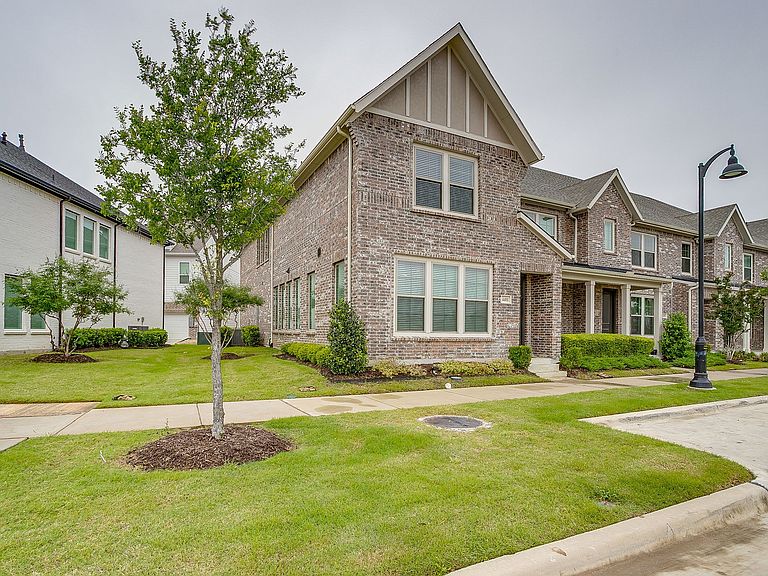
Exceptional value with one of the most competitive price-per-sqft offerings in the area. Charming City Point townhome perfectly situated across from scenic walking trails. This thoughtfully designed home features an oversized primary closet, upgraded lighting throughout, and the convenience of second-story laundry. Enjoy the feel of city living with the comfort and space of the suburbs—ideal for both relaxing and entertaining.
Getting Around
35
 Car-Dependent
0
 Very Limited Transit
37
 Somewhat Bikeable
Schools
6/10
4/10
6/10
Construction
Condition
- Property condition: Resale
- Year built: 2022
Materials
- Foundation: Slab
- Roof: Composition
- Construction materials: Brick
Type & Style
- Home type: Townhouse
- Architectural style: Traditional
- Property subType: Townhouse
Interior
Appliances
- Appliances included: Dishwasher,Disposal,Microwave
- Laundry features: Electric Dryer Hookup,Laundry in Utility Room
Bedroom
- Features: Ceiling Fan(s),Split Bedrooms,Walk-In Closet(s)
- Level: Second
- Dimensions: 0 x 0
Bedroom
- Features: Ceiling Fan(s),Split Bedrooms,Walk-In Closet(s)
- Level: Second
- Dimensions: 0 x 0
Bedrooms & Bathrooms
- Bedrooms: 3
- Bathrooms: 3
- Full bathrooms: 2
- 1/2 bathrooms: 1
Features
- Decorative/Designer Lighting Fixtures,Eat-in Kitchen,High Speed Internet,Kitchen Island,Loft,Pantry,Smart Home,Cable TV,Walk-In Closet(s)
- Window features: Window Coverings
- Flooring: Carpet,Ceramic Tile,Luxury Vinyl Plank
- Fireplace features: None
Heating & Cooling
- Heating features: Central,Electric,ENERGY STAR/ACCA RSI Qualified Installation,ENERGY STAR Qualified Equipment
- Cooling features: Central Air,Ceiling Fan(s)
Interior Area
- Total interior livable area: 1,999 sqft
Living Room
- Level: First
- Dimensions: 0 x 0
Master Bedroom
- Features: Closet Cabinetry,Dual Sinks,En Suite Bathroom,Linen Closet,Walk-In Closet(s)
- Level: Second
- Dimensions: 0 x 0
Property
Details
- Parcel number: 42853611
- Attached to another structure: Yes
Features
- Levels: Two
- Stories: 2
- Pool features: None
- Patio & porch: Covered
Lot
- Lot size: 2,482 sqft
- Features: Corner Lot,Landscaped,Subdivision,Sprinkler System
Parking
- Total spaces: 2
- Parking features: Garage,Garage Door Opener,Guest,On Street
- Has garage: Yes
- Attached garage spaces: 2
- Covered spaces: 2