


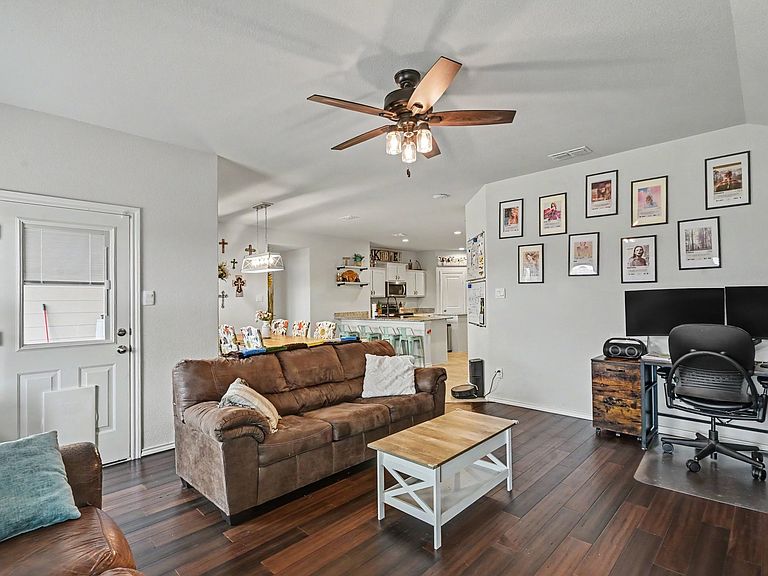


225 Olympia Marble Dr, Fort Worth, TX, 76131
About This Home
Better Than New! Fully Upgraded Home in Watersbend South Skip the builder waitlists! This pristine residence combines functional community living with extensive, high-quality custom upgrades that elevate it far above standard builds. Standout Interior Features: Premium Flooring: Absolutely NO carpet—upgraded to beautiful hardwood and vinyl flooring throughout. Custom Lighting: Upgraded designer light fixtures throughout the home, plus added utility lighting in the garage. Owner's Suite: Relaxing primary retreat featuring an upgraded sliding glass door on the master shower. Exceptional Outdoor Living & Infrastructure: Entertainer’s Backyard: Features a fully screened-in main patio leading out to a massive, custom 15x30 stamped concrete patio extension. Hot Tub Ready: Includes a dedicated 10x10 section of the patio custom-poured deeper to easily accommodate the weight of a heavy hot tub. Home Infrastructure: Equipped with full-wrap gutters around the entire house and a professionally installed French drain. Lawn Care: Automated sprinkler system included for effortless landscaping maintenance. Enjoy full access to the fantastic neighborhood amenities, including the resort-style community pool and playground, while being just minutes from local shopping, dining, and major thoroughfares. A true must-see!
Getting Around
 Car-Dependent
 No Nearby Transit
 Somewhat Bikeable
Schools
Construction
Condition
- Year built: 2023
Materials
- Roof: Asphalt
- Construction materials: Other
Type & Style
- Home type: SingleFamily
- Architectural style: Detached
- Property subType: Single Family Residence
Interior
Appliances
- Appliances included: Dishwasher,Electric Cooktop,Electric Oven,Microwave
Bedroom
- Level: First
- Dimensions: 0 x 0
Bedroom
- Level: First
- Dimensions: 0 x 0
Bedroom
- Level: First
- Dimensions: 0 x 0
Bedroom
- Level: First
- Dimensions: 0 x 0
Bedrooms & Bathrooms
- Bedrooms: 5
- Bathrooms: 2
- Full bathrooms: 2
Features
- High Speed Internet,Kitchen Island,Open Floorplan,Cable TV,Walk-In Closet(s)
Heating & Cooling
- Heating features: Central
- Cooling features: Central Air,Ceiling Fan(s)
Interior Area
- Total interior livable area: 1,978 sqft
Living Room
- Level: First
- Dimensions: 0 x 0
Master Bathroom
- Level: First
- Dimensions: 0 x 0
Master Bedroom
- Level: First
- Dimensions: 0 x 0
Other
- Level: First
- Dimensions: 0 x 0
Property
Details
- Parcel number: 42959584
Features
- Levels: One
- Stories: 1
- Pool features: None
Lot
- Lot size: 7,374 sqft
Parking
- Total spaces: 2
- Parking features: Driveway,Garage,On Street
- Has garage: Yes
- Attached garage spaces: 2
- Covered spaces: 2