


34 Catalonia Dr, Westlake, TX, 76262
About This Home
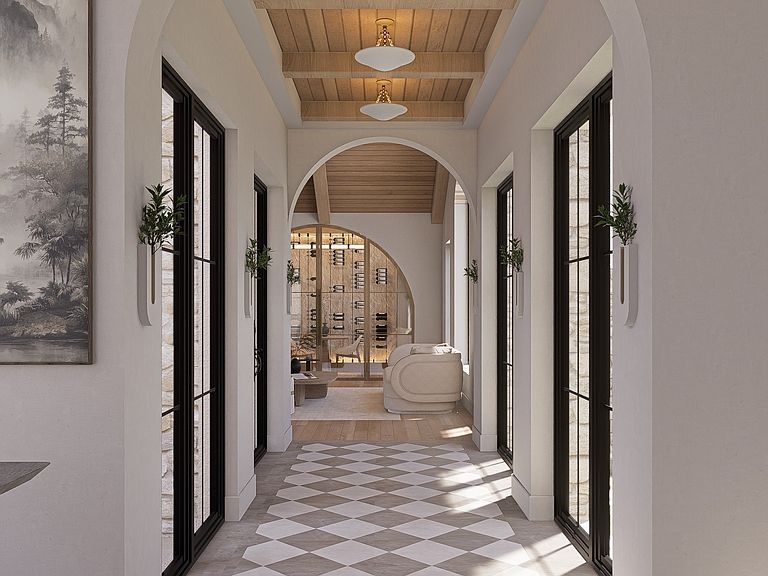
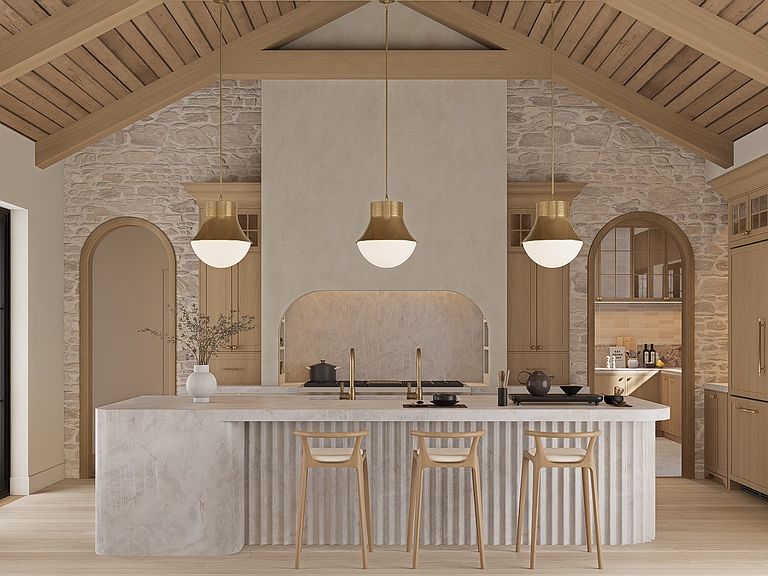
Introducing Villa San Marco, an extraordinary Mediterranean estate nestled within the iconic Entrada at Westlake—one of Texas’ most architecturally significant luxury communities. Inspired by the historic villages of Catalonia, Spain, Entrada offers a rare European lifestyle with timeless stone architecture, charming plazas, walkable streets, boutique dining, and an unmatched sense of place. Designed by CC & Co. Designs and built by Crutchfield Custom Homes, Villa San Marco redefines luxury through a thoughtfully designed floor plan that lives primarily as a true single-story residence. Grand entertaining spaces, the expansive owner’s retreat, secondary bedroom suites, and resort-inspired outdoor living are all located on the main level, offering exceptional comfort and convenience. The private owner’s wing spans over 1,100 square feet and serves as a true sanctuary, featuring dual spa-inspired baths, a boutique dressing room, private lounge, sauna, tranquil spa courtyard, and secluded owner’s terrace. At the heart of the home, soaring vaulted ceilings frame an impressive great room with a dramatic see-through fireplace. The chef’s kitchen is complemented by a full scullery, wine room, coffee bar, oversized pantry, and seamless indoor-outdoor flow designed for effortless entertaining. A six-car lower-level garage is paired with a fully independent guest apartment featuring its own private entrance, living area, kitchenette, bedroom, full bath, private patio, and garden—ideal for multigenerational living, extended guests, or private staff accommodations. Outdoor amenities rival a five-star resort with a private courtyard, covered veranda, outdoor kitchen, resort-style pool, spa, and multiple intimate gathering spaces designed for year-round entertaining. Villa San Marco presents a rare opportunity to experience timeless European architecture, resort-style amenities, and modern luxury in one of North Texas’ most coveted communities.
Getting Around
 Car-Dependent
 Very Limited Transit
 Somewhat Bikeable
Schools
Construction
Condition
- New construction: Yes
- Year built: 2026
Materials
- Construction materials: Rock,Stone,Stucco
Type & Style
- Home type: SingleFamily
- Architectural style: Contemporary/Modern,Farmhouse,Mediterranean,Mid-Century Modern,Modern,Spanish,Southwestern,Traditional,Detached
- Property subType: Single Family Residence
Interior
Appliances
- Appliances included: Dishwasher,Gas Range,Microwave,Wine Cooler
Bedroom
- Features: En Suite Bathroom,Walk-In Closet(s)
- Level: First
- Dimensions: 0 x 0
Bedroom
- Features: En Suite Bathroom,Walk-In Closet(s)
- Level: First
- Dimensions: 0 x 0
Bedroom
- Features: En Suite Bathroom,Walk-In Closet(s)
- Level: First
- Dimensions: 0 x 0
Bedrooms & Bathrooms
- Bedrooms: 5
- Bathrooms: 7
- Full bathrooms: 5
- 1/2 bathrooms: 2
Dining Room
- Level: First
- Dimensions: 0 x 0
Features
- Wet Bar,Built-in Features,Chandelier,In-Law Floorplan,Kitchen Island,Open Floorplan,Pantry,Paneling/Wainscoting,Vaulted Ceiling(s),Natural Woodwork,Wired for Sound
- Number of fireplaces: 2
- Fireplace features: Gas
- Fireplace: Yes
Game Room
- Level: First
- Dimensions: 0 x 0
Half Bath
- Level: First
- Dimensions: 0 x 0
Half Bath
- Level: First
- Dimensions: 0 x 0
Heating & Cooling
- Heating features: Central
- Cooling features: Central Air
Interior Area
- Total interior livable area: 5,563 sqft
Laundry
- Level: First
- Dimensions: 0 x 0
Living Room
- Level: First
- Dimensions: 0 x 0
Master Bedroom
- Features: Double Vanity,En Suite Bathroom,Walk-In Closet(s)
- Level: First
- Dimensions: 0 x 0
Other
- Level: First
- Dimensions: 0 x 0
Other
- Level: First
- Dimensions: 0 x 0
Property
Details
- Parcel number: 43052269
Features
- Levels: One
- Stories: 1
- Pool features: Pool
- Exterior features: Outdoor Kitchen
Lot
- Lot size: 0.31 Acres
Parking
- Total spaces: 6
- Parking features: Additional Parking,Driveway,Epoxy Flooring
- Has garage: Yes
- Attached garage spaces: 6
- Covered spaces: 6
Climate Risk is Financial Risk
Every home has a financial story beyond the listing price. Below, you’ll see the climate risks that could affect this property — and in Bills & Affordability, how those risks may influence repairs, insurance, utilities, and long-term value.
Biggest Threats for This Home
- Hail

- Tornado

- Heat Wave

- Cold Wave

- Inland Flooding

- Ice Storm

- Winter Weather

How This Home’s Risks Compare
FEMA Declared Disasters Across Texas Counties
Understanding the Costs
Financial advisors generally recommend spending no more than 30% of your gross household income on housing costs. In practice, many households stretch to 35% or beyond — especially in high-cost markets.
Estimated Costs Today
| Monthly | Annual | |
|---|---|---|
| Mortgage | $21,743 | $260,916 |
| Home Insurance * | $2,900 | $34,800 |
| Property Taxes | $5,518 | $66,216 |
| Electricity | $610 | $7,330 |
| Total | $30,771 | $369,252 |
Income You'd Need if You Spent...
Texas FAIR Plan Programs


How Costs Could Change Over Time
Climate risk is quickly impacting all of the major home ownership costs. Adjust the growth rates and percentage of income spent on housing below to see how your housing costs could change over the next 10 years — and what income you'd need to keep up.
Comparing Against the Market
Price Per Sq Ft
vs Other Active Listings
Avg $/sqft
vs Homes Sold Last Month
Median $/sqft
Current Market Trends
Median Price Per Square Foot
The median price per square foot of homes sold in this area each month. Compare this to this listing's price per square foot to gauge whether the home is priced in line with recent sales.
Historicals for This Listing
Zestimate History ($/sqft)
Price History
| Date | Event | Price |
|---|---|---|
| 2026-07-28 | Price change | $4,300,000 |
| 2026-07-10 | Listed for sale | $3,894,100 |
New Construction
 View on Zillow