
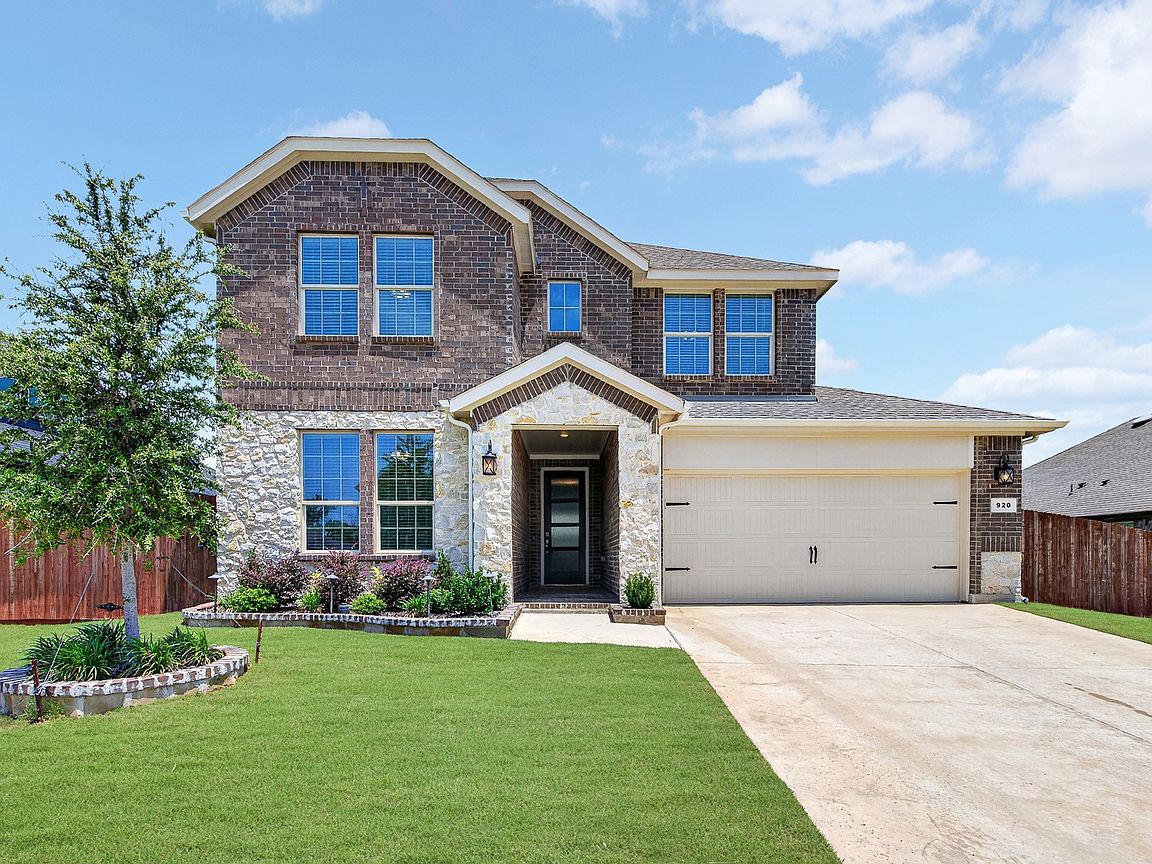


920 Arkan Ln, Fort Worth, TX, 76120
About This Home
Better than new! This exceptional 4-bedroom, 3-bathroom residence in Fort Worth’s John T. White neighborhood. The current owners have invested over $14,000 in premium, aftermarket upgrades, creating a move-in-ready masterpiece that completely outshines neighboring properties. From structural enhancements to high-end design accents, every detail of this home has been thoughtfully elevated. The heart of this 2,345 sq. ft. home is the spectacular main floor family room, boasting 20-foot ceilings that flood the space with natural light and create an immediate sense of luxury. The gourmet kitchen serves as a brilliant focal point, now enhanced with pendant lights suspended over the oversized central island. Upgraded kitchen cabinets and hardware, add a polished finish. The generous primary suite offers a luxurious retreat, while bedrooms 2, 3, and 4 have all been upgraded with premium ceiling fans to optimize climate comfort. Excellent curb appeal with a custom front door framed by architectural coach lights. The entire front yard features professionally landscaping, meticulously edged with premium brick and stone. This custom masonry extends to matching, professionally laid stone tree rings in both the front and back yards. A low-voltage exterior landscape lighting system illuminates the property, highlighting the home's pristine grounds. The attached garage has been finished with a commercial grade epoxy floor coating. French drains along both the north and south borders of the property help maintain a perfectly manicured yard. Seller is offering $10K credit to be applied towards closing costs or rate buy-down! Enjoy effortless entertainment and commuting with a quick 10-minute drive to AT&T Stadium (Dallas Cowboys) and Globe Life Field (Texas Rangers) in Arlington. Plus, you are just 15 minutes away from the vibrant dining, shopping, and business hub of Downtown Fort Worth.
Getting Around
 Car-Dependent
 Some Transit
 Somewhat Bikeable
Schools
Construction
Condition
- Year built: 2024
Materials
- Foundation: Slab
- Construction materials: Brick,Concrete
Type & Style
- Home type: SingleFamily
- Architectural style: Traditional,Detached
- Property subType: Single Family Residence
Interior
Appliances
- Appliances included: Dishwasher,Electric Cooktop,Electric Oven,Disposal
- Laundry features: Electric Dryer Hookup,Laundry in Utility Room
Bedroom
- Level: First
- Dimensions: 11 x 11
Bedroom
- Level: Second
- Dimensions: 12 x 12
Bedroom
- Level: Second
- Dimensions: 14 x 10
Bedrooms & Bathrooms
- Bedrooms: 4
- Bathrooms: 3
- Full bathrooms: 3
Family Room
- Level: First
- Dimensions: 18 x 15
Features
- Eat-in Kitchen,Granite Counters,High Speed Internet,Kitchen Island,Loft,Open Floorplan,Pantry
Heating & Cooling
- Heating features: Central
- Cooling features: Central Air
Interior Area
- Total interior livable area: 2,345 sqft
Kitchen
- Features: Granite Counters
- Level: First
- Dimensions: 14 x 13
Loft
- Level: Second
- Dimensions: 14 x 13
Master Bathroom
- Level: First
- Dimensions: 12 x 8
Master Bedroom
- Features: Walk-In Closet(s)
- Level: First
- Dimensions: 16 x 14
Other
- Level: Second
- Dimensions: 8 x 5
Other
- Level: First
- Dimensions: 8 x 5
Utility Room
- Level: First
- Dimensions: 8 x 6
Property
Details
- Parcel number: 43097904
- Attached to another structure: Yes
Features
- Levels: Two
- Stories: 2
- Pool features: None
- Fencing: Wood
Lot
- Lot size: 7,884 sqft
- Features: Few Trees
- Lot size dimensions: 60 x 131
Parking
- Total spaces: 2
- Parking features: Covered
- Has garage: Yes
- Attached garage spaces: 2
- Covered spaces: 2