


8039 N Tranquility Lake Drive, Delray Beach, FL, 33446
About This Home
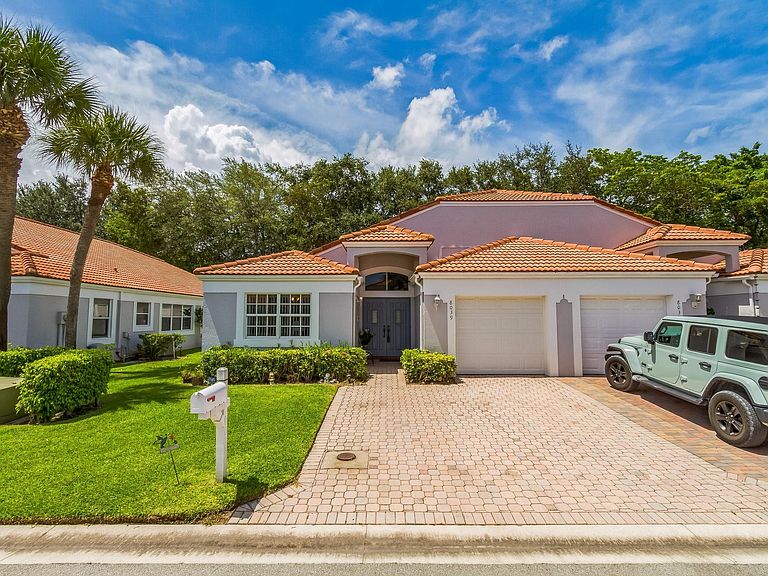
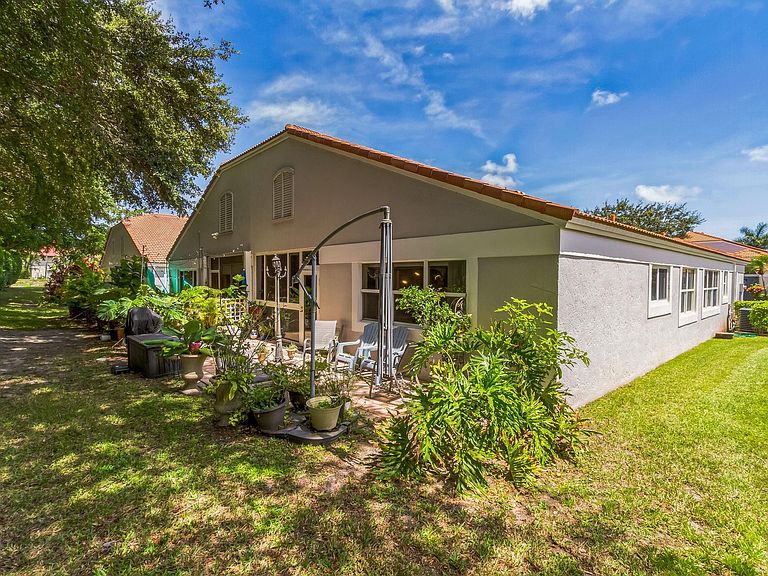
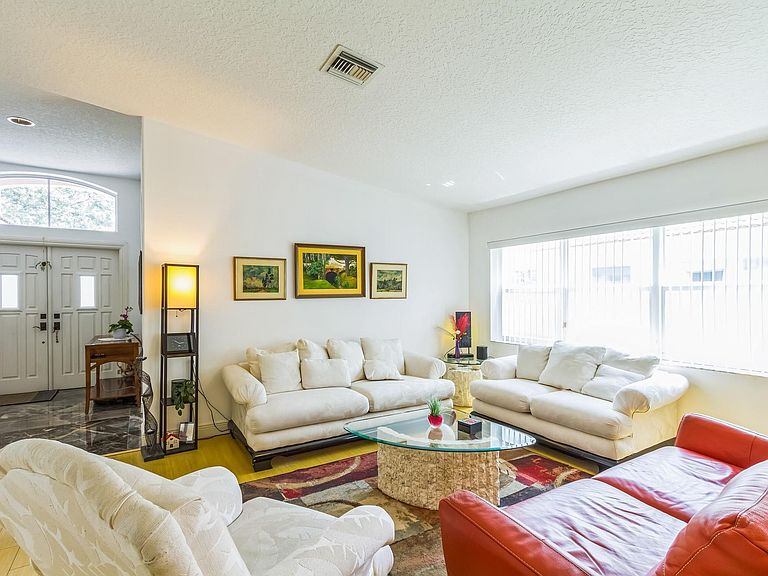
Welcome to this stunning corner Villa in the desirable Waterways of Delray Beach— a gated, all-ages community offering exceptional value and amenities. Bathed in natural light, this 2 BR, 2BA home boasts a thoughtfully upgraded Kitchen with granite countertops, vaulted ceilings plus impact-rated windows & garage door for peace of mind. Your spacious Master Suite features a walk-in closet and beautifully renovated Ensuite Bath w/dual-sink vanity, walk-in shower & soaking tub. A sunlit enclosed patio, also with impact glass, opens directly from the Master and offers the perfect space for a Home Office, Bonus Room,or serene retreat, separated from the family room area by elegant glass doors. The split Bedroom layout provides welcome privacy with the 2nd Bedroom & Guest Bath located at the front of the home. Separate Laundry Room w/closet and included washer/dryer. Community Perks Include: *Low HOA Fees (includes cable/internet/landscaping/roof cleaning/tree trimming/exterior painting) * Clubhouse w/large heated pool/fitness center/tennis/pickleball/dog park *Pet Friendly *Scenic walking paths perfect for your morning stroll or relaxing at the end of the day. Situated east of the Turnpike, you’re just minutes to Delray Marketplace, abundant shopping, entertainment and restaurants. You’ll enjoy easy access to everything you need living in one of Delray Beach’s most convenient locations. Once you view this exceptional, move in ready home, you’ll know you’ve found the comfort, community and lifestyle you’ve been wanting to call your own! Pre-Qualified Buyers with Documentation Only
Getting Around
 Car-Dependent
 Very Limited Transit
 Somewhat Bikeable
Schools
Construction
Condition
- Property condition: Resale
- Year built: 1992
Materials
- Construction materials: Block
Type & Style
- Home type: SingleFamily
- Architectural style: Other
- Property subType: Villa
Interior
Appliances
- Appliances included: Dryer,Dishwasher,Electric Range,Microwave,Refrigerator,Washer
Bedroom2
- Area: 132
- Dimensions: 11 X 12
Bedrooms & Bathrooms
- Bedrooms: 2
- Bathrooms: 2
- Full bathrooms: 2
- Main level bathrooms: 2
- Main level bedrooms: 2
Family Room
- Area: 187
- Dimensions: 11 X 17
Features
- Main Level Primary,Walk-In Closet(s)
- Flooring: Tile,Wood
Heating & Cooling
- Heating features: Electric
- Cooling features: Central Air,Ceiling Fan(s)
Interior Area
- Total interior livable area: 1,624 sqft
Kitchen
- Area: 108
- Dimensions: 12 X 9
Master Bedroom
- Area: 252
- Dimensions: 21 X 12
Property
Details
- Parcel number: 00424620040000030
- Lease amount: 0
Features
- Levels: One
- Stories: 1
- Pool features: Association
- Patio & porch: Patio
- Exterior features: Outdoor Living Area
- Has view: Yes
- View description: Other
Parking
- Total spaces: 1
- Parking features: Attached,Garage
- Has garage: Yes
- Attached garage spaces: 1
- Covered spaces: 1
Climate Risk is Financial Risk
Every home has a financial story beyond the listing price. Below, you’ll see the climate risks that could affect this property — and in Bills & Affordability, how those risks may influence repairs, insurance, utilities, and long-term value.
Biggest Threats for This Home
- Hurricane

- Lightning

- Heat Wave

- Inland Flooding

- Tsunami

How This Home’s Risks Compare
FEMA Declared Disasters in Palm Beach County and Florida
Understanding the Costs
Financial advisors generally recommend spending no more than 30% of your gross household income on housing costs. In practice, many households stretch to 35% or beyond — especially in high-cost markets.
Estimated Costs Today
| Monthly | Annual | |
|---|---|---|
| Mortgage | $2,199 | $26,388 |
| Home Insurance * | $411 | $4,932 |
| Property Taxes | $297 | $3,564 |
| Electricity | $197 | $2,366 |
| Total | $3,104 | $37,248 |
Income You'd Need if You Spent...
Florida FAIR Plan Programs



How Costs Could Change Over Time
Climate risk is quickly impacting all of the major home ownership costs. Adjust the growth rates and percentage of income spent on housing below to see how your housing costs could change over the next 10 years — and what income you'd need to keep up.
Comparing Against the Market
Price Per Sq Ft
vs Other Active Listings
Avg $/sqft
vs Homes Sold Last Month
Median $/sqft
Current Market Trends
Median Price Per Square Foot
The median price per square foot of homes sold in this area each month. Compare this to this listing's price per square foot to gauge whether the home is priced in line with recent sales.
Historicals for This Listing
Zestimate History ($/sqft)
No zestimate history available
Price History
| Date | Event | Price |
|---|---|---|
| 2026-05-08 | Price change | $450,900 |
| 2025-09-18 | Price change | $459,900 |
| 2025-08-13 | Price change | $470,000 |
| 2025-07-15 | Listed for sale | $475,000 |
| 2025-05-07 | Listing removed | $479,000 |
| 2025-04-10 | Price change | $479,000 |
| 2025-02-27 | Price change | $481,978 |
| 2025-01-03 | Price change | $489,000 |
| 2024-12-01 | Listed for sale | $497,707 |
 View on Zillow