



57 Victoria St, Jerome, ID, 83338
About This Home
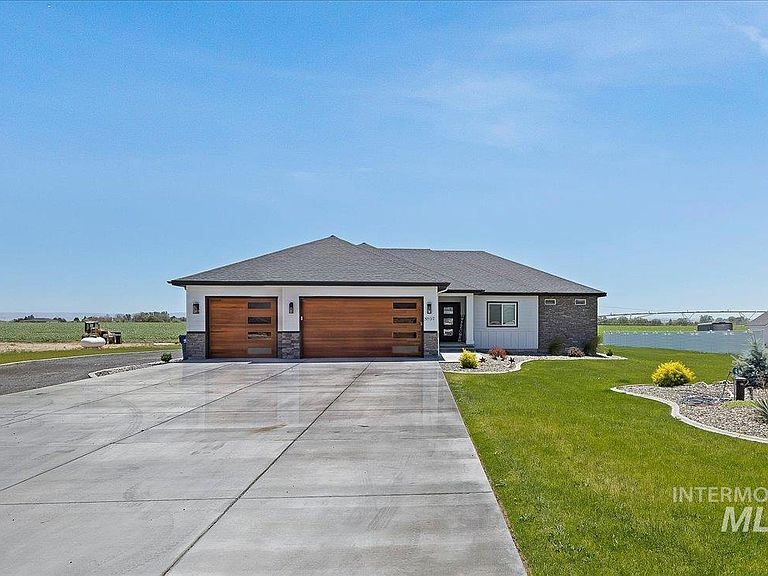
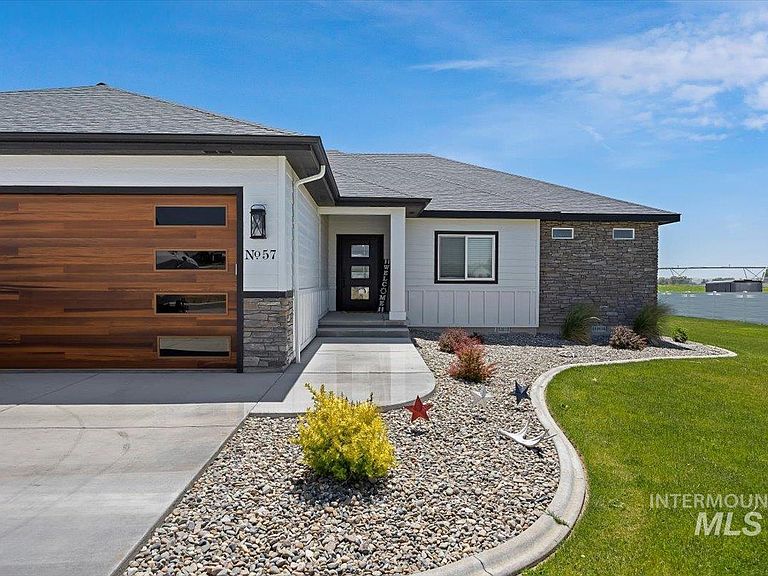
OPEN HOUSE 8/14/16 10-1!! Beautiful views,and so close to Twin Falls and almost 3/4 acre in a beautiful subdivision. The back yard is perfect for entertaining, set up with a large extended covered patio and plenty of parking. Inside is beautiful with an open plan, split bedrooms and a great living area. The large kitchen boasts granite countertops, plenty of storage in the kitchen, vent hood and cabinets on both sides of the island and a pantry. The room off the dining room would be great for an office or another bedroom. There are tray ceilings, master with large en-suite with a separate and gorgeous shower! The floors are upgraded wood/laminate type and the siding is upgraded wood for resilience. Call your favorite Agent today to schedule a showing
Getting Around
 Car-Dependent
 Very Limited Transit
 Somewhat Bikeable
Schools
Construction
Condition
- Year built: 2022
Materials
- Roof: Composition
- Construction materials: Frame,Stone,HardiPlank Type
Other
- Builder name: Forrest Custom Homes
Type & Style
- Home type: SingleFamily
- Property subType: Single Family Residence
Interior
Appliances
- Appliances included: Dishwasher,Disposal,Oven/Range Freestanding,Refrigerator
Bedroom2
- Level: Main
Bedroom3
- Level: Main
Bedroom4
- Level: Main
Bedrooms & Bathrooms
- Bedrooms: 4
- Bathrooms: 2
- Main level bathrooms: 2
- Main level bedrooms: 4
Features
- Bath-Master,Bed-Master Main Level,Split Bedroom,Double Vanity,Walk-In Closet(s),Walk In Shower,Breakfast Bar,Pantry,Kitchen Island,Granite Counters,Number of Baths Main Level: 2
- Finished area below ground: 0
- Finished area above ground: 2,200
Heating & Cooling
- Heating features: Electric,Heat Pump
- Cooling features: Central Air
Interior Area
- Total structure area: 2,200
- Total interior livable area: 2,200 sqft
Master Bedroom
- Level: Main
Property
Details
- Parcel number: RP004300010180
Features
- Levels: One
- Patio & porch: Covered Patio/Deck
Lot
- Lot size: 0.71 Acres
- Features: 1/2 - .99 AC,Irrigation Available,Auto Sprinkler System,Full Sprinkler System,Pressurized Irrigation Sprinkler System,Irrigation Sprinkler System
Parking
- Total spaces: 3
- Parking features: Attached,RV Access/Parking
- Has garage: Yes
- Attached garage spaces: 3
- Covered spaces: 3