


3034 Wayne St #A-b, Houston, TX, 77026
6beds
6baths
3,284sqft
$599,000
$182price/sqft
$4,846/moest. monthly cost
$193,840/yrincome needed
About This Home
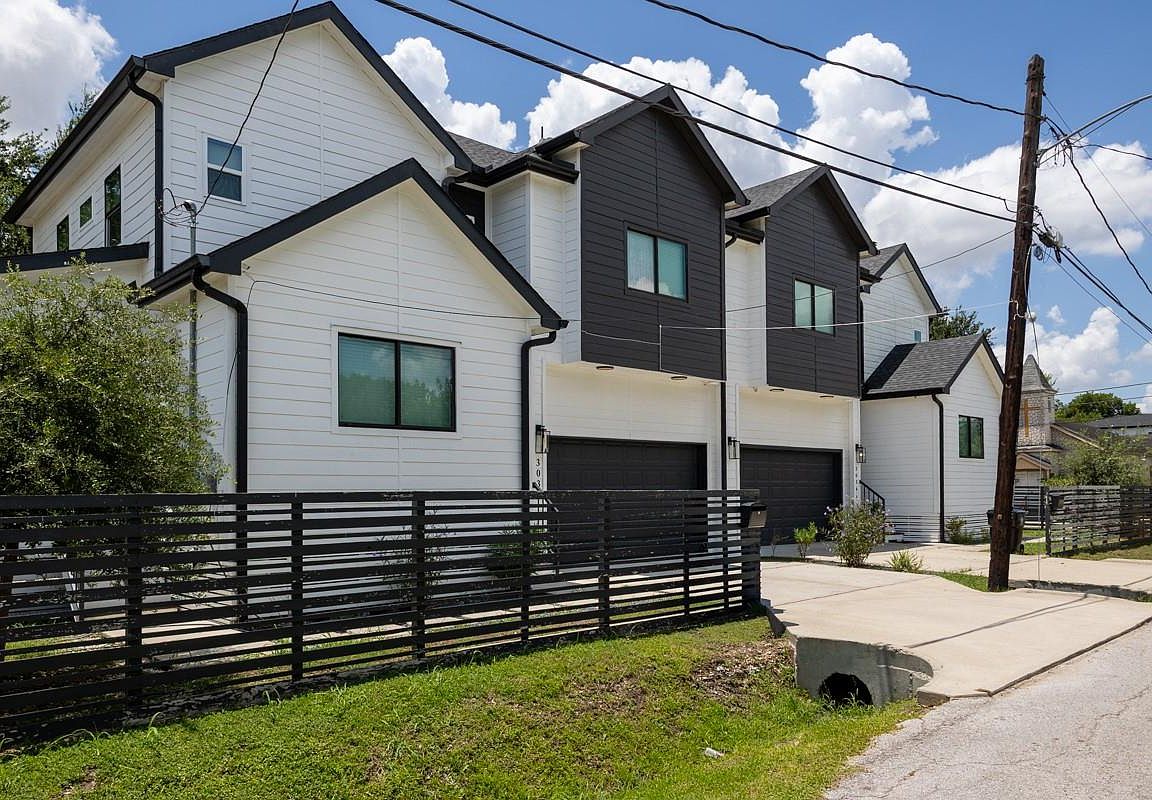
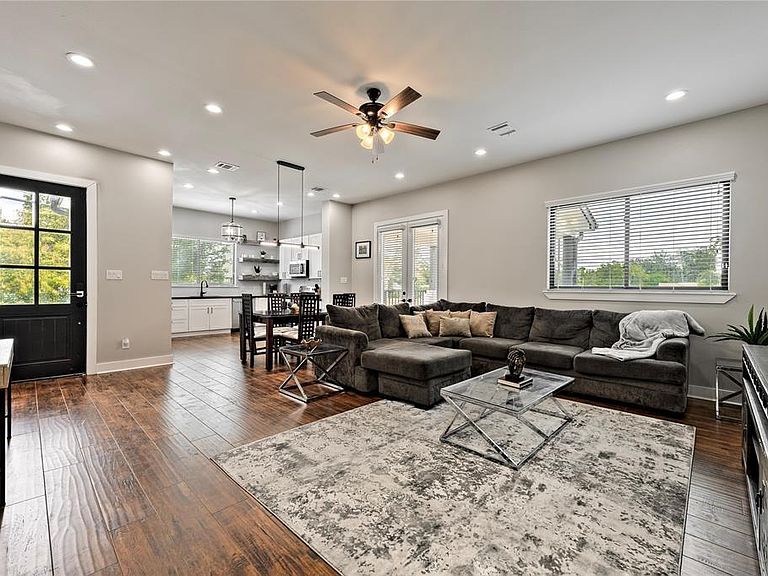
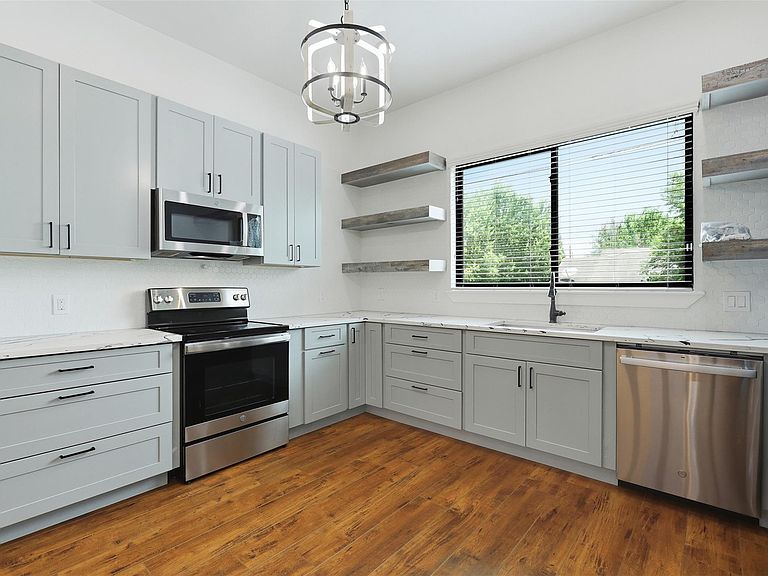
Modern 2022-built duplex situated on a corner lot featuring two spacious two-story units. Each unit offers approximately 1,849 square feet with 3 bedrooms, 2 full baths, and 1 half bath, open-concept living and dining areas, and an attached two-car garage. Interior features include tile and wood flooring, central electric cooling, central gas heating, ceiling fans, an open kitchen with pantry and ample cabinet storage, and all bedrooms located on the second floor. Exterior improvements include cement board siding, composition roof, covered patio, partial fencing, concrete driveway, and contemporary black-and-white exterior design. Public water and sewer.
Getting Around
35
 Car-Dependent
44
 Some Transit
41
 Somewhat Bikeable
Schools
3/10
5/10
4/10
Construction
Condition
- Year built: 2022
Materials
- Foundation: Slab
- Roof: Composition
- Construction materials: Brick,Cement Siding,Wood Siding
Type & Style
- Home type: SingleFamily
- Architectural style: Contemporary
- Property subType: Single Family Residence
Interior
Appliances
- Appliances included: Dryer,Refrigerator,Washer,Electric Oven,Microwave
Bedroom
- Level: Second
- Area: 204
- Dimensions: 17 x 12
Bedroom
- Level: Second
- Area: 204
- Dimensions: 17 x 12
Bedroom
- Level: Second
- Area: 204
- Dimensions: 17 x 12
Bedroom
- Level: Second
- Area: 204
- Dimensions: 17 x 12
Bedrooms & Bathrooms
- Bedrooms: 6
- Bathrooms: 6
- Full bathrooms: 4
- 1/2 bathrooms: 2
Features
- Balcony,Formal Entry/Foyer
- Flooring: Laminate
Heating & Cooling
- Heating features: Natural Gas
- Cooling features: Ceiling Fan(s),Electric
Interior Area
- Total structure area: 3,284
- Total interior livable area: 3,284 sqft
Living Room
- Level: First
- Area: 550
- Dimensions: 25 x 22
Primary Bedroom
- Level: Second
- Area: 330
- Dimensions: 22 x 15
Primary Bedroom
- Level: Second
- Area: 330
- Dimensions: 22 x 15
Property
Details
- Parcel number: 0393450000001
Features
- Stories: 2
- Exterior features: Balcony
Lot
- Lot size: 5,501 sqft
- Features: Back Yard,Corner Lot,0 Up To 1/4 Acre
Parking
- Total spaces: 2
- Parking features: Attached,Electric Gate
- Has garage: Yes
- Attached garage spaces: 2
- Covered spaces: 2