

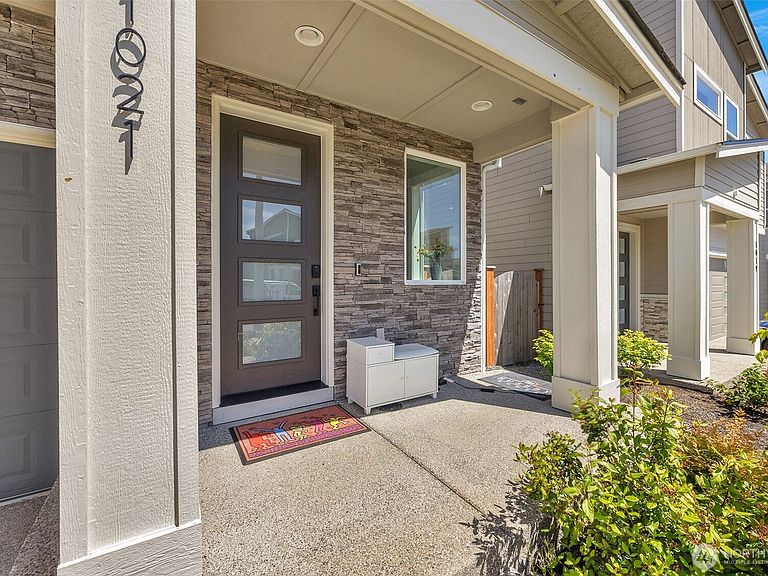


1021 169th Place SW, Lynnwood, WA, 98037
About This Home
Welcome home to this beautifully maintained and Like New 4-bedroom, 2.75-bath 2024 Huseby homes build offering 2,501 sq ft of thoughtfully designed living space in the desirable Andrews Crossing community. Filled with natural light from expansive windows, this home features an open-concept floor plan with spacious living and dining areas, a well-appointed kitchen and quality finishes throughout. The versatile layout includes a main-floor bedroom and bath, perfect for guests, multi-generational living, or a home office. Upstairs, enjoy two bedrooms and a generous bonus room with territorial views, convenient laundry room with utility sink, and a spacious primary suite featuring a large walk-in closet adjacent to the laundry room plus ensuite bath w/ soaking tub and dual vanities. Step outside to a fully fenced backyard complete with a sprinkler system, covered patio and cozy gas fireplace—ideal for year-round entertaining and relaxing evenings. Located just minutes from I-5, Light Rail, Alderwood Mall, Costco, Mill Creek Town Center and everyday conveniences. This home offers the perfect balance of comfort, accessibility, and community. Enjoy nearby walking areas, highly rated schools, and a welcoming neighborhood atmosphere in one of Lynnwood’s most convenient locations.
Getting Around
 Somewhat Walkable
 Some Transit
 Somewhat Bikeable
Schools
Construction
Condition
- Year built: 2024
Materials
- Roof: Composition
- Construction materials: Stone,Wood Products
Notable Dates
- Major remodel year: 2024
Type & Style
- Home type: Condo
- Architectural style: Condo (2 Levels)
- Property subType: Condominium
Interior
Appliances
- Appliances included: Dishwasher,Disposal,Dryer,Microwave,Refrigerator,Stove(s)/Range(s),Washer,Dishwasher(s),Dryer(s),Garbage Disposal,Microwave(s),Refrigerator(s),Washer(s),Water Heater: Electric,Water Heater Location: Garage,Cooking-Gas,Dryer-Electric
- Laundry features: Electric Dryer Hookup
Bathroom Full
- Level: Second
Bathroom Full
- Level: Second
Bathroom Three Quarter
- Level: Main
Bedroom
- Level: Second
Bedroom
- Level: Second
Bedroom
- Level: Main
Bedrooms & Bathrooms
- Bedrooms: 4
- Bathrooms: 3
- Full bathrooms: 2
- 3/4 bathrooms: 1
- Main level bathrooms: 1
- Main level bedrooms: 1
Bonus Room
- Level: Second
Dining Room
- Level: Main
Entry Hall
- Level: Main
Features
- Flooring: Ceramic Tile,Vinyl,Vinyl Plank,Carpet
- Number of fireplaces: 1
- Fireplace features: Gas,Main Level: 1,Fireplace
- Fireplace: Yes
Heating & Cooling
- Heating features: Fireplace,Forced Air,Heat Pump,Electric
- Cooling features: Forced Air,Heat Pump
Interior Area
- Total structure area: 2,553
- Total interior livable area: 2,553 sqft
Kitchen With Eating Space
- Level: Main
Living Room
- Level: Main
Master Bedroom
- Level: Second
Property
Details
- Parcel number: 01231200004200
- Special condition: Standard
Features
- Levels: Two
- Stories: 2
- Entry location: Main
- Patio & porch: Cooking-Gas,Dryer-Electric,Fireplace,Walk-In Closet(s),Water Heater
- Has view: Yes
- View description: Mountain(s),Territorial
Lot
- Lot size: 3,920 sqft
- Features: Curbs,Paved,Sidewalk
Parking
- Total spaces: 2
- Parking features: Individual Garage
- Has garage: Yes
- Covered spaces: 2