


1254 Maple Leaf Dr, Wheatland, CA, 95692
5beds
3baths
2,608sqft
$615,000
$236price/sqft
$4,553/moest. monthly cost
$182,120/yrincome needed
About This Home
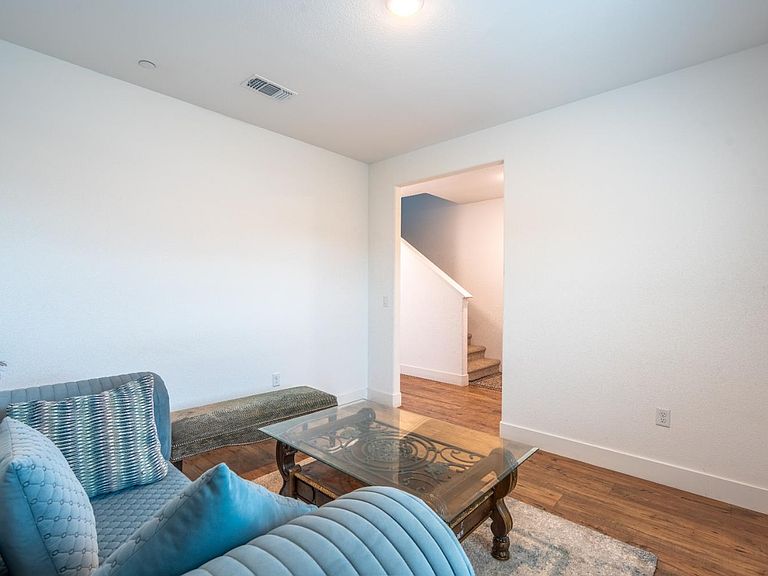
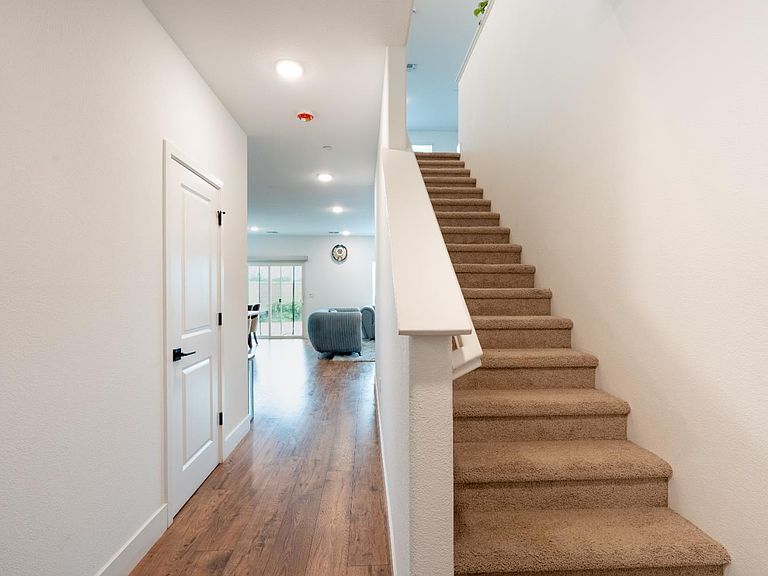
Welcome to this stunning brand-new 2025 construction home in Wheatland. Thoughtfully designed with modern finish and an open-concept floor plan, this residence offers two living rooms, abundant natural light, and seamless indoor-outdoor flow. The chef-inspired kitchen features quarts countertops, a large island, stainless steel appliances and ample storage. Move in ready and waiting for its new owner.
Getting Around
13
 Car-Dependent
0
 Very Limited Transit
47
 Somewhat Bikeable
Schools
6/10
7/10
Construction
Condition
- Year built: 2025
Materials
- Foundation: Concrete,Slab
- Roof: Tile
- Construction materials: Metal,Concrete,Stucco,Wood
Type & Style
- Home type: SingleFamily
- Property subType: Single Family Residence
Interior
Appliances
- Laundry features: Inside,Inside Room
Bedrooms & Bathrooms
- Bedrooms: 5
- Bathrooms: 3
- Full bathrooms: 3
Dining Room
- Features: Dining/Family Combo,Space in Kitchen
Features
- Flooring: Carpet,Luxury Vinyl Plank
Heating & Cooling
- Heating features: Central
- Cooling features: Central Air
Interior Area
- Total structure area: 0
- Total interior livable area: 2,608 sqft
Kitchen
- Features: Pantry Closet,Quartz Counter,Kitchen Island
Property
Details
- Parcel number: 015861009000
- Zoning: RES
- Special condition: Offer As Is
Lot
- Lot size: 6,969 sqft
- Features: Landscape Back,Landscape Front
Parking
- Total spaces: 2
- Parking features: Detached,Garage Faces Front
- Has garage: Yes
- Attached garage spaces: 2
- Covered spaces: 2