


5613 N 199th St, Elkhorn, NE, 68022
6beds
3baths
3,610sqft
$708,500
$196price/sqft
$5,205/moest. monthly cost
$208,200/yrincome needed
About This Home
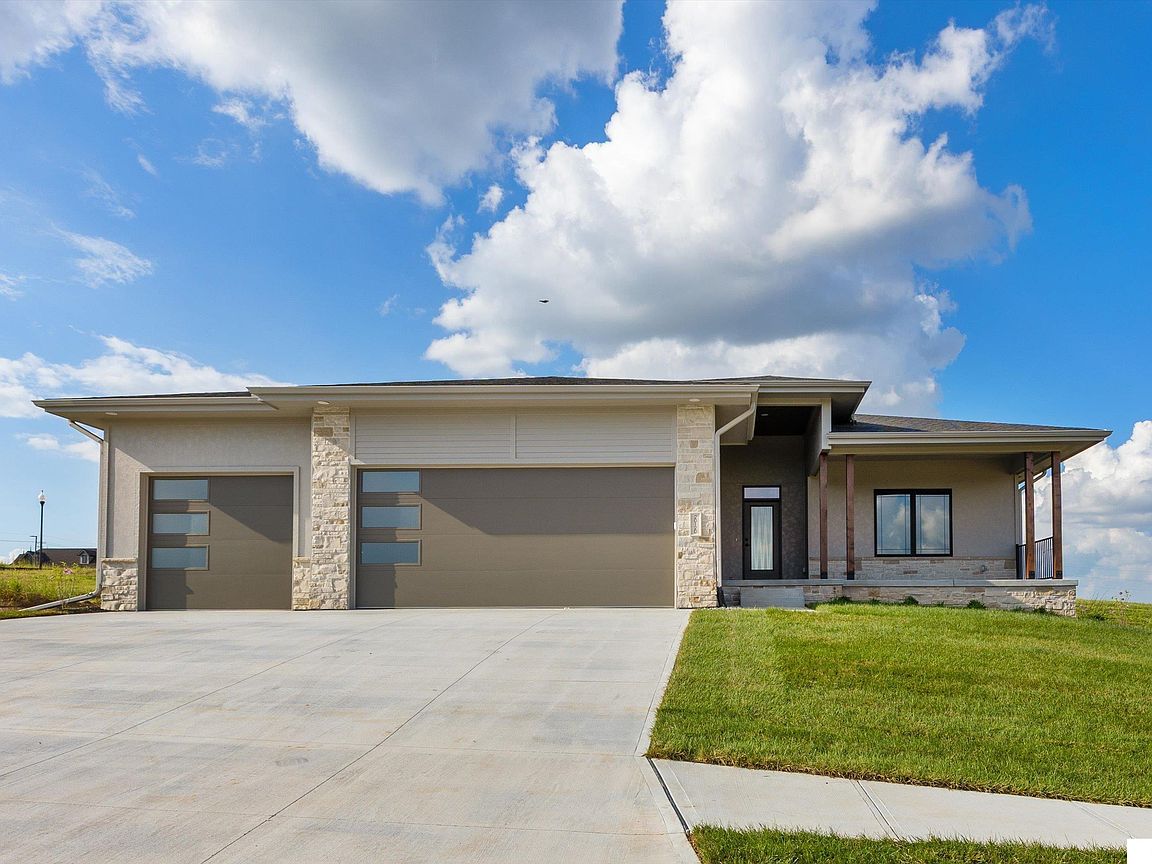
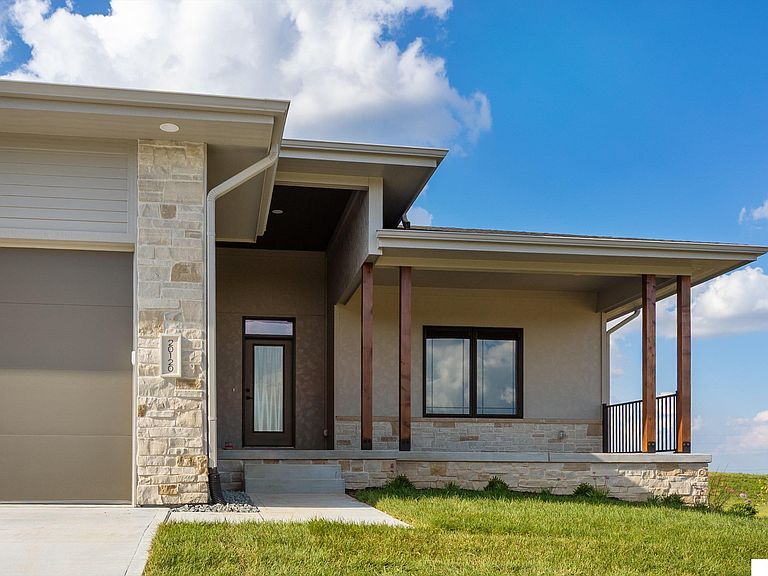
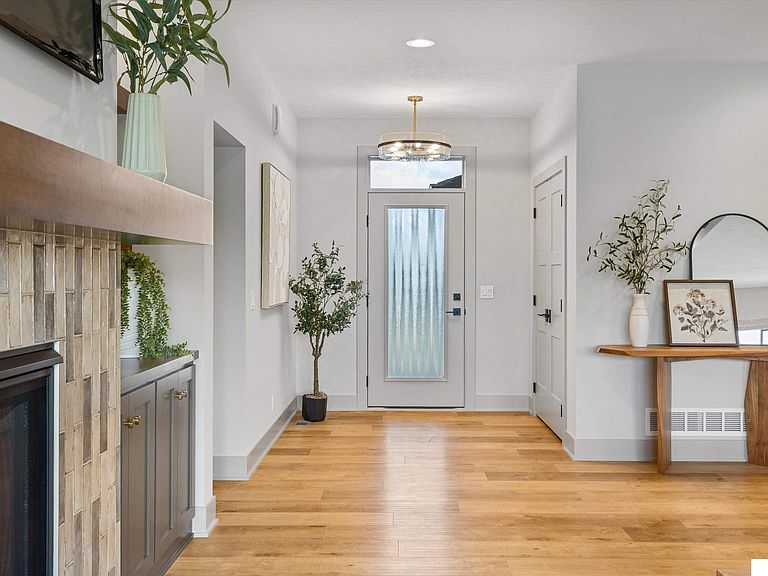
Welcome to the Riverside 2 floorplan by H3 Custom Homes—a beautifully designed 6-bedroom ranch home offering the perfect blend of space and style. The extra-large front porch makes a lasting first impression, while the open floor plan inside is filled with natural light and modern finishes. The living room showcases a wrap-around mantle fireplace, creating a warm focal point for gatherings. The spacious basement includes a wet bar and plenty of room for entertaining. With six bedrooms, this home provides flexibility for family, guests, and home offices alike. The Riverside 2 offers thoughtful design and exceptional livability in every detail.PHOTOS ARE OF SIMILAR HOME AS CONSTRUCTION HAS NOT YET BEGUN.
Getting Around
0
 Car-Dependent
0
 Very Limited Transit
13
 Somewhat Bikeable
Schools
8/10
9/10
9/10
Construction
Condition
- Property condition: Under Construction
- New construction: Yes
- Year built: 2027
Materials
- Foundation: Concrete Perimeter
- Roof: Composition
Other
- Builder name: H3 Custom Homes
Type & Style
- Home type: SingleFamily
- Architectural style: Ranch
- Property subType: Single Family Residence
Interior
Basement
- Area: 2072
Basement
- Has basement: Yes
- Basement: Partially Finished
Bedroom2
- Level: Main
Bedroom3
- Level: Main
Bedroom4
- Level: Basement
Bedroom5
- Level: Basement
Bedrooms & Bathrooms
- Bedrooms: 6
- Bathrooms: 3
- Full bathrooms: 3
- Main level bathrooms: 2
Features
- Number of fireplaces: 1
- Fireplace: Yes
- Finished area below ground: 1,538
- Finished area above ground: 2,072
Heating & Cooling
- Heating features: Natural Gas,Forced Air
- Cooling features: Central Air
Interior Area
- Total structure area: 3,610
- Total interior livable area: 3,610 sqft
Master Bedroom
- Level: Main
Property
Details
- Parcel number: 0530690372
Features
- Patio & porch: Porch,Patio
- Fencing: None
Lot
- Lot size: 9,583 sqft
- Features: Up to 1/4 Acre.
- Lot size dimensions: 76 x 131
Parking
- Total spaces: 3
- Parking features: Attached
- Has garage: Yes
- Attached garage spaces: 3
- Covered spaces: 3