


8437 Gullen Dr, Melbourne, FL, 32940
About This Home
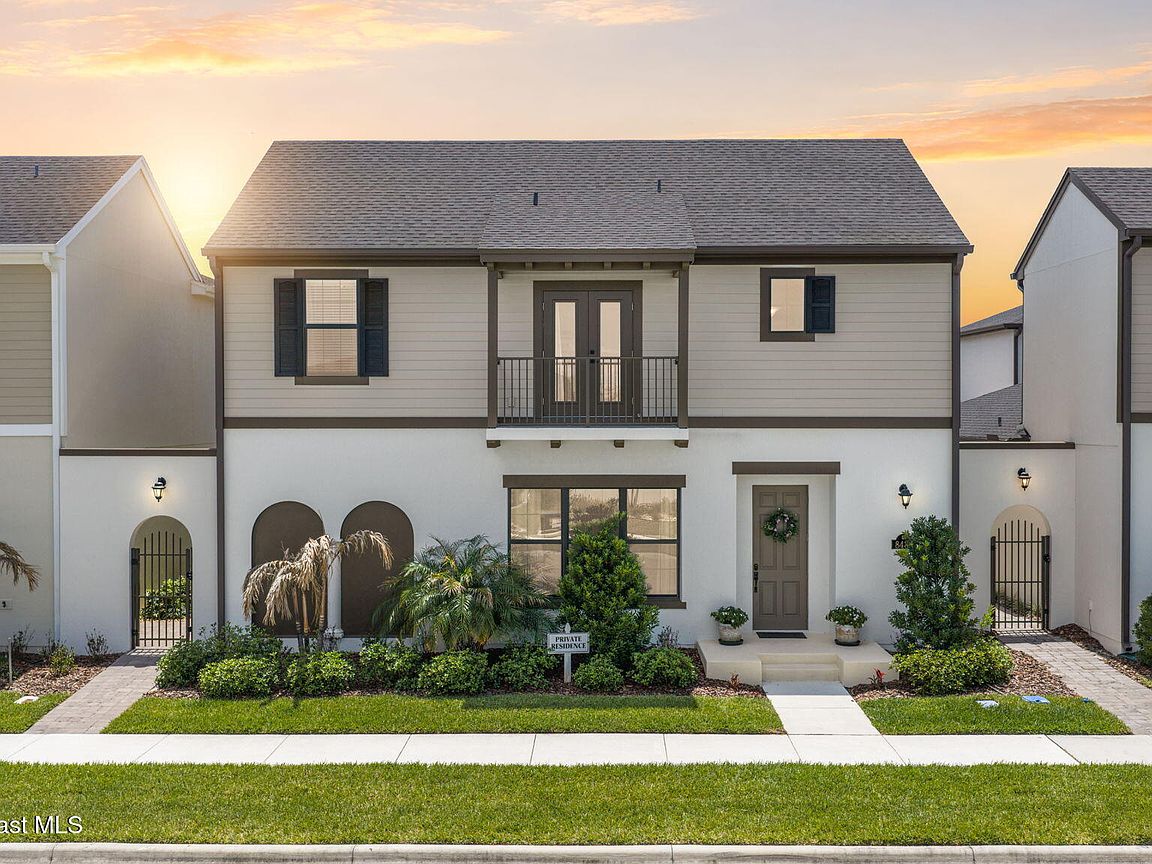
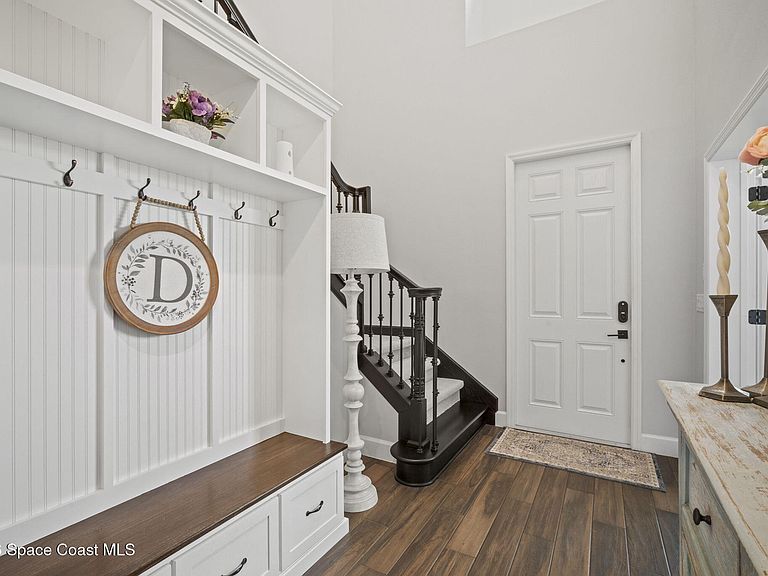
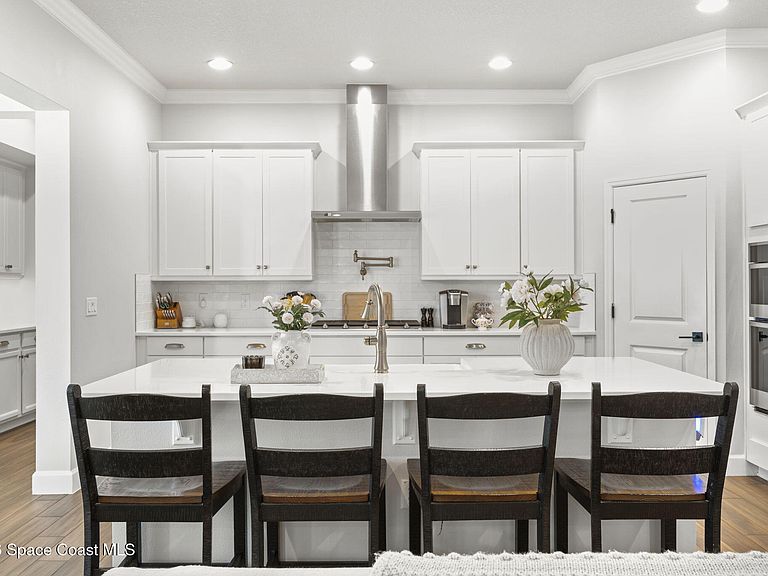
Practically new and move-in ready, this 5-bedroom, 4.5-bath home in Reeling Park offers over 3,500 square feet of spacious, flexible living in the heart of Addison Village. Built in 2024, the home features a first-floor primary suite, private courtyard retreat, and a separate-entry upstairs loft en-suite ideal for multigenerational living, guests, or a private work-from-home space. The open-concept main level connects the kitchen, dining, and living areas around a large center island with breakfast bar seating. The kitchen features a walk-in pantry, gas cooktop, and stainless steel appliances. A flexible front room can serve as an office, formal dining room, or playroom. Upstairs, additional bedrooms include one with a private balcony, a Jack and Jill bath, and the separate-entry loft suite. Impact-rated windows, natural gas, walk-in closets, a smart thermostat, and an attached 2-car garage add everyday convenience. The private courtyard provides an inviting outdoor retreat without the upkeep of a large backyard, perfect for morning coffee, entertaining, or enjoying the Florida weather. Residents of Addison Village enjoy resort-style amenities including multiple pools, a clubhouse and fitness center, tennis and pickleball courts, basketball, a dog park, playgrounds, and walking and jogging paths. Located within Viera's highly rated schools and zoned for Viera Elementary, Reeling Park is minutes from The Avenue Viera, shopping and dining, Viera's medical and business corridor, I-95, and the Space Coast beaches. Enjoy the space of a larger home, a low-maintenance lifestyle, and top-tier Viera amenities without the wait of building new.
Getting Around
 Car-Dependent
 Very Limited Transit
 Somewhat Bikeable
Schools
Construction
Condition
- Property condition: Updated/Remodeled
- Year built: 2024
Materials
- Roof: Shingle
- Construction materials: Block,Frame,Stucco
Type & Style
- Home type: SingleFamily
- Architectural style: Spanish
- Property subType: Single Family Residence
Interior
Appliances
- Appliances included: Convection Oven,Dishwasher,Disposal,Electric Oven,Gas Cooktop,Refrigerator
- Laundry features: Electric Dryer Hookup,Gas Dryer Hookup,In Unit,Washer Hookup
Bedrooms & Bathrooms
- Bedrooms: 5
- Bathrooms: 5
- Full bathrooms: 4
- 1/2 bathrooms: 1
Features
- Breakfast Bar,Built-in Features,Ceiling Fan(s),Eat-in Kitchen,Entrance Foyer,Guest Suite,Jack and Jill Bath,Kitchen Island,Pantry,Primary Bathroom - Shower No Tub,Primary Downstairs,Smart Thermostat,Split Bedrooms,Walk-In Closet(s)
- Flooring: Carpet,Tile
Heating & Cooling
- Heating features: Central
- Cooling features: Central Air
Interior Area
- Total structure area: 4,549
- Total interior livable area: 3,572 sqft
Property
Details
- Parcel number: 263621Yk000cc.00004.00
- Zoning description: Residential
- Special condition: Standard
Features
- Levels: Two
- Stories: 2
- Patio & porch: Deck,Patio
- Exterior features: Balcony,Courtyard,Impact Windows
- Fencing: Privacy
- Has view: Yes
- View description: Other
Lot
- Lot size: 5,662 sqft
- Features: Other
Parking
- Total spaces: 2
- Parking features: Attached,Garage
- Has garage: Yes
- Attached garage spaces: 2
- Covered spaces: 2