


15 Eastpointe Drive, Saratoga Springs, NY, 12866
3beds
3baths
2,235sqft
$778,054
$348price/sqft
$5,324/moest. monthly cost
$212,960/yrincome needed
About This Home
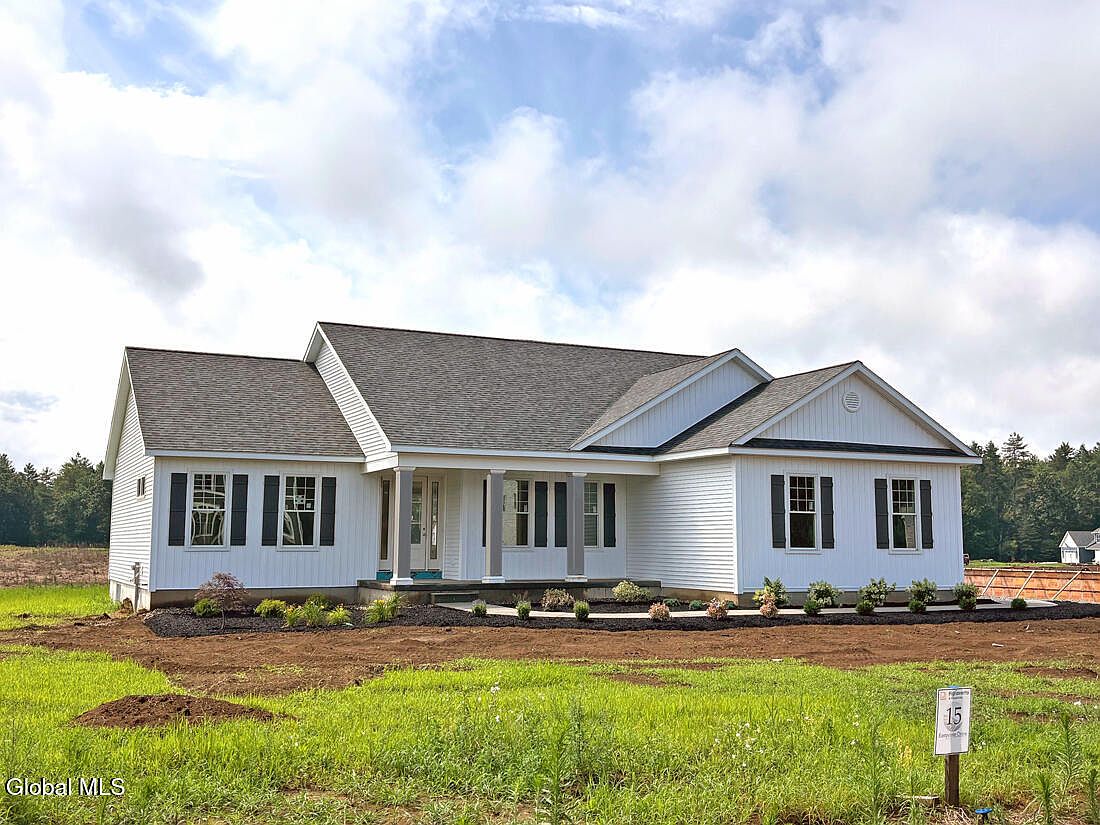
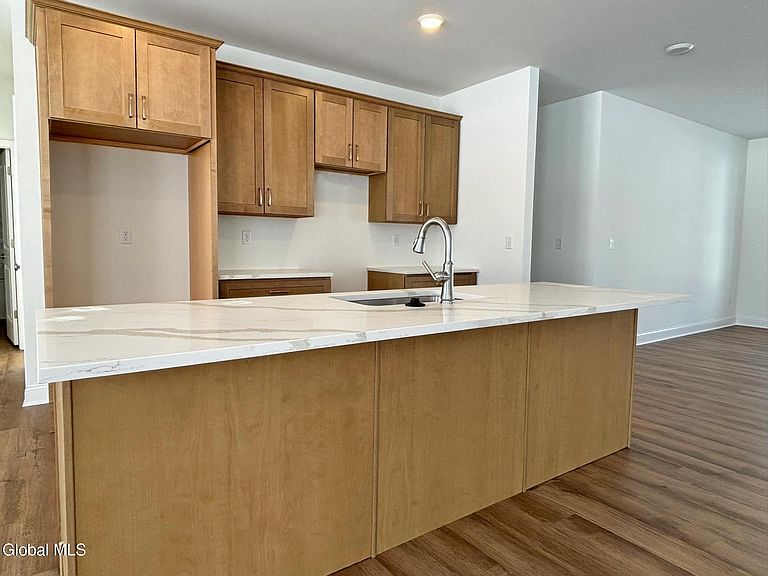
SPEC HOME - READY NOW Introducing our completely finished Quick Delivery Home at The Meadows at Eastpointe, located in the Saratoga Springs School District. This single-story home offers 3 bedrooms and 2.5 bathrooms, with quartz countertops and backsplash, stainless steel appliances, and luxury vinyl plank flooring. A side-load garage with a service door and a 25-head sprinkler system add extra convenience., This home offers modern living just minutes from downtown Saratoga and the I-87 corridor. Enjoy a peaceful suburban setting close to shopping, dining, and more.
Getting Around
0
 Car-Dependent
0
 No Nearby Transit
23
 Somewhat Bikeable
Schools
7/10
8/10
8/10
Construction
Condition
- New construction: Yes
- Year built: 2025
Materials
- Foundation: Concrete Perimeter
- Roof: Asphalt
- Construction materials: Vinyl Siding
Other
- Builder model: Veronica
Type & Style
- Home type: SingleFamily
- Architectural style: Ranch
- Property subType: Single Family Residence,Residential
Interior
Appliances
- Appliances included: Dishwasher,Electric Oven,Gas Water Heater,Microwave,Range,Refrigerator
- Laundry features: Laundry Room
Basement
- Has basement: Yes
- Basement: Full,Interior Entry,Sump Pump,Unfinished
Bedroom
- Level: First
- Area: 143
- Dimensions: 11.00 x 13.00
Bedroom
- Level: First
- Area: 143
- Dimensions: 11.00 x 13.00
Bedrooms & Bathrooms
- Bedrooms: 3
- Bathrooms: 3
- Full bathrooms: 2
- 1/2 bathrooms: 1
Dining Room
- Level: First
- Area: 180
- Dimensions: 12.00 x 15.00
Features
- Walk-In Closet(s),Kitchen Island
- Door features: Sliding Doors
- Window features: Screens,Shutters,Egress Window,ENERGY STAR Qualified Windows
- Flooring: Vinyl,Carpet,Ceramic Tile
- Number of fireplaces: 1
- Fireplace features: Family Room
- Fireplace: Yes
- Finished area below ground: 0
- Finished area above ground: 2,235
Foyer
- Level: First
Full Bathroom
- Level: First
Great Room
- Level: First
- Area: 285
- Dimensions: 15.00 x 19.00
Half Bathroom
- Level: First
Heating & Cooling
- Heating features: Forced Air,Natural Gas
- Cooling features: Central Air
Interior Area
- Total structure area: 2,235
- Total interior livable area: 2,235 sqft
Kitchen
- Level: First
- Area: 132
- Dimensions: 11.00 x 12.00
Laundry
- Level: First
Mud Room
- Level: First
Other
- Level: First
- Area: 120
- Dimensions: 10.00 x 12.00
Primary Bathroom
- Level: First
- Area: 135
- Dimensions: 9.00 x 15.00
Primary Bedroom
- Level: First
- Area: 180
- Dimensions: 12.00 x 15.00
Property
Details
- Parcel number: 141.18132
- Zoning description: Single Residence
- Special condition: Standard
- Other equipment: Irrigation Equipment
Features
- Patio & porch: Covered,Front Porch
- Exterior features: Lighting
- Fencing: None
Lot
- Lot size: 1.01 Acres
- Features: Level,Meadow,Sprinklers In Front,Sprinklers In Rear,Cleared
Parking
- Total spaces: 4
- Parking features: Paved,Attached,Driveway
- Has garage: Yes
- Attached garage spaces: 2
- Covered spaces: 2
- Has uncovered spaces: Yes