



2988 County Road 435, Anson, TX, 79501
About This Home
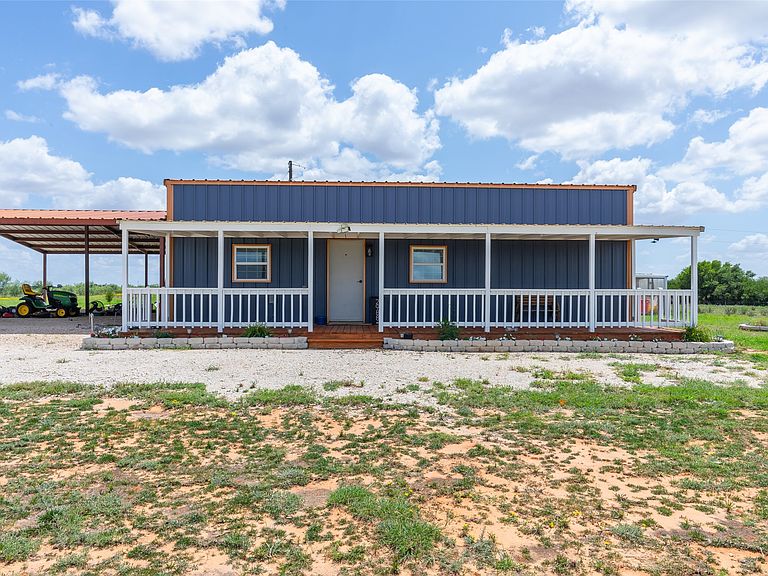
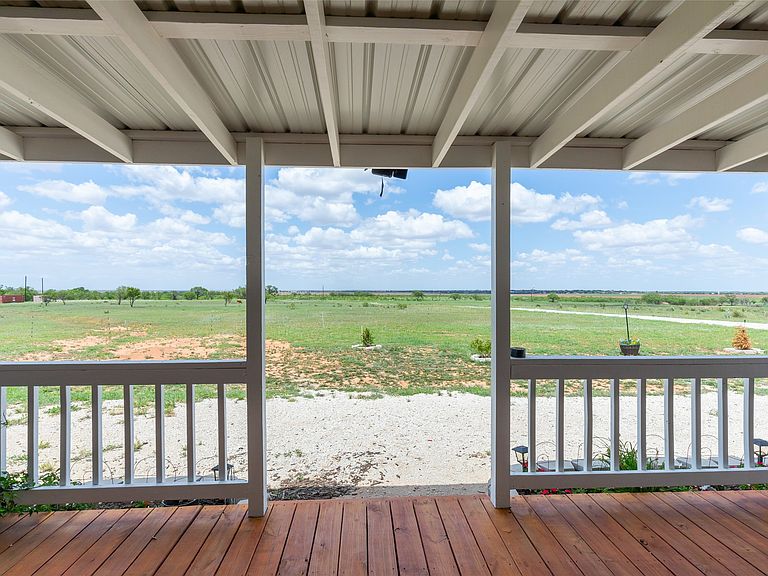
*MOTIVATED SELLERS* Built in 2023, this 2-bedroom, 1-bath barndominium offers approximately 1,600 square feet of living space on 95 acres of fully fenced farm and ranch land. The home combines modern conveniences with practical country living and features a mini-split HVAC system, dual bathroom sinks, water softener, light dimmers, and an open-concept layout. Outdoor living spaces include a 10x40 covered front porch and a 25x28 rear deck, providing ample room to enjoy the surrounding views. All appliances convey with the sale, along with a movable kitchen island and additional storage options. The ranch is equipped for a variety of agricultural and livestock uses with a 30x40 carport, greenhouse, round pen, loafing shed for horses, separate livestock pens, and a blue barn previously utilized for pigs. The property is fully fenced and cross-functional for cattle, horses, and other livestock. Native grasses provide grazing opportunities across the acreage, while a pond adds both water and recreational appeal. Water infrastructure includes two water wells, one servicing the residence and a second solar-powered well supplying water for cattle and livestock. A 3,000-gallon water storage tank provides additional water capacity for ranch operations. Two sea containers convey with the property and offer substantial storage for equipment, feed, tools, or ranch supplies. The acreage offers a blend of open pasture, ranching functionality, and abundant wildlife frequently observed throughout the property. Whether utilized for livestock production, agricultural operations, hunting, recreation, or rural living, this property provides a well-improved setup with infrastructure already in place.
Getting Around
 Car-Dependent
 Very Limited Transit
 Somewhat Bikeable
Schools
Construction
Condition
- Year built: 2023
Materials
- Foundation: Slab
- Roof: Metal
- Construction materials: Metal Siding
Type & Style
- Home type: SingleFamily
- Architectural style: Barndominium,Detached
- Property subType: Farm,Single Family Residence
Interior
Appliances
- Appliances included: Dishwasher,Electric Range,Refrigerator
Bedroom
- Level: First
- Dimensions: 12 x 14
Bedrooms & Bathrooms
- Bedrooms: 2
- Bathrooms: 1
- Full bathrooms: 1
Features
- Built-in Features,Decorative/Designer Lighting Fixtures,Loft,Open Floorplan,Pantry,Cable TV,Walk-In Closet(s)
- Flooring: Laminate
Heating & Cooling
- Heating features: Central
- Cooling features: Central Air
Interior Area
- Total interior livable area: 1,600 sqft
Living Room
- Features: Ceiling Fan(s)
- Level: First
- Dimensions: 25 x 20
Loft
- Level: Second
- Dimensions: 15 x 40
Master Bedroom
- Features: Walk-In Closet(s)
- Level: First
- Dimensions: 12 x 14
Property
Details
- Parcel number: 24776
- Horse amenities: Barn,Loafing Shed,Stock Pen(s)
Features
- Levels: Two
- Stories: 2
- Pool features: None
- Patio & porch: Rear Porch,Deck,Front Porch,Covered
- Fencing: Barbed Wire
Lot
- Lot size: 95 Acres
- Features: Acreage
Parking
- Total spaces: 4
- Parking features: Carport
- Covered spaces: 4
- Carport: Yes
- Carport spaces: 4