



162 SE Saint Lucie Boulevard #B403, Stuart, FL, 34996
About This Home
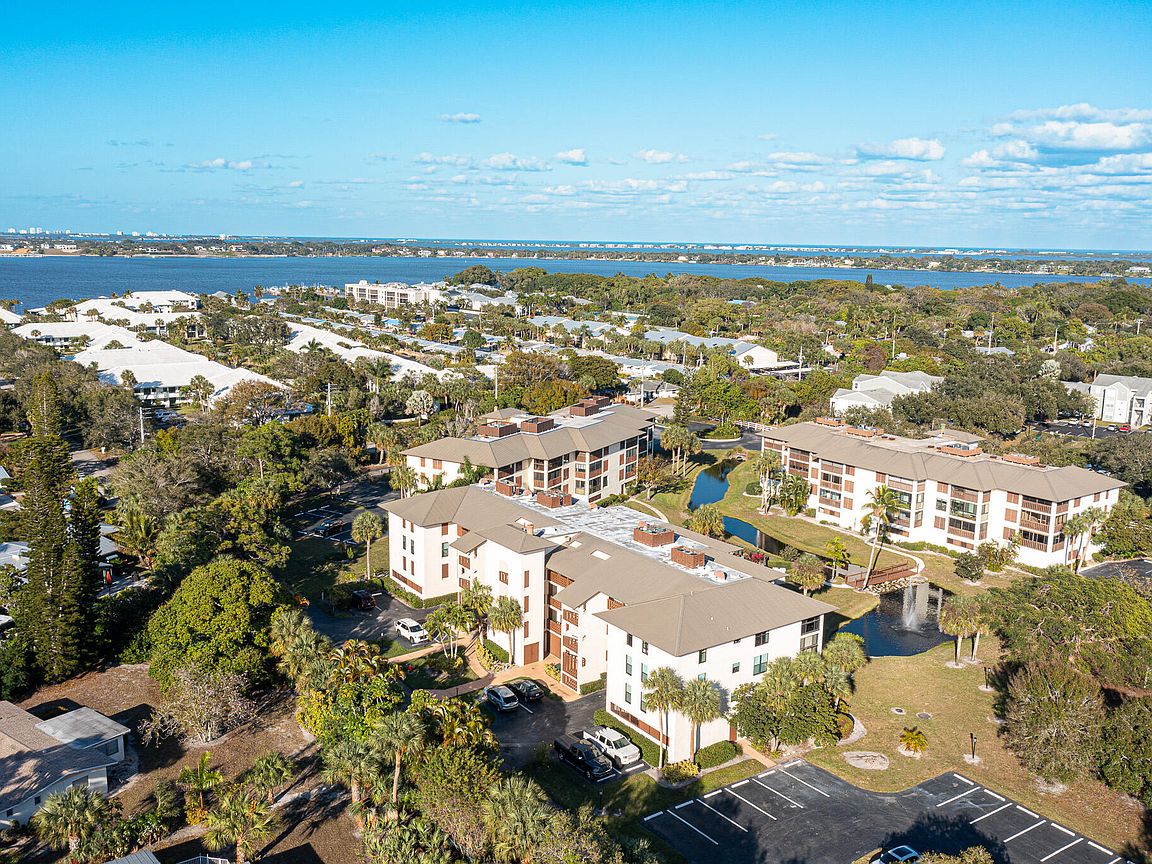
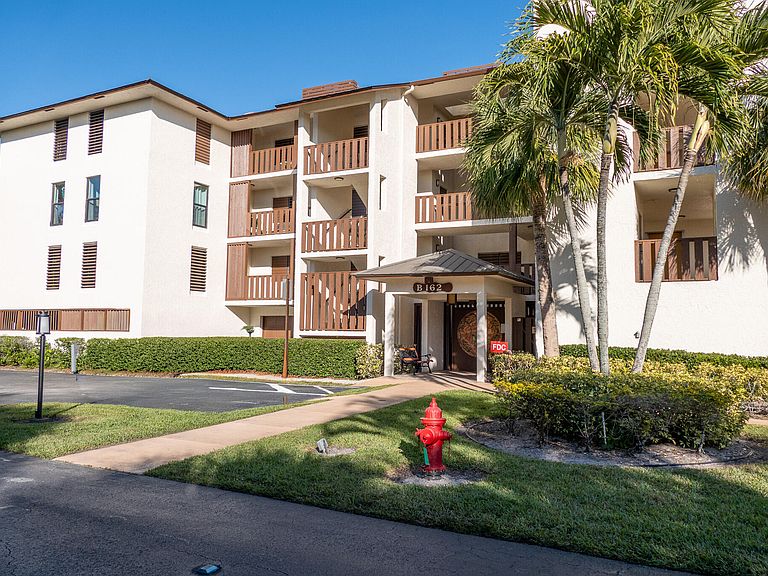
Take a look at the video and discover the lifestyle that awaits. Situated on the top floor with elevator access, this beautifully renovated 2BR/2BA condo offers easy living in the heart of Stuart. Located in St. Lucie Club, a boutique 55+ community just minutes to downtown and the beaches, you'll enjoy a peaceful setting surrounded by scenic neighborhoods. Unlike many condominium buildings, the open-air exterior walkways welcome natural light and refreshing breezes, creating a more residential feel. Covered under-building parking, private storage, impact windows and sliders, updated electrical, new water heater, appliances, lighting, fixtures, flooring, and 2023 AC provide peace of mind. Enjoy tranquil pool and garden views from your balcony.
Getting Around
 Car-Dependent
 Very Limited Transit
 Somewhat Bikeable
Schools
Construction
Condition
- Property condition: Resale
- Year built: 1983
Materials
- Construction materials: Concrete
Type & Style
- Home type: Condo
- Property subType: Condominium
Interior
Appliances
- Appliances included: Dryer,Dishwasher,Electric Range,Electric Water Heater,Disposal,Microwave,Refrigerator,Water Heater,Washer
- Laundry features: Washer Hookup
Bedrooms & Bathrooms
- Bedrooms: 2
- Bathrooms: 2
- Full bathrooms: 2
Features
- Breakfast Area,Dual Sinks,Split Bedrooms,Walk-In Closet(s)
- Window features: Drapes
- Flooring: Ceramic Tile,Vinyl
Heating & Cooling
- Heating features: Central
- Cooling features: Central Air,Electric
Interior Area
- Total structure area: 1,351
- Total interior livable area: 1,351 sqft
Kitchen
- Level: Upper
- Area: 132
- Dimensions: 11 X 12
Living Room
- Level: Upper
- Area: 325
- Dimensions: 25 X 13
Property
Details
- Parcel number: 033841040002040302
- Zoning: Stuart
- Special condition: Listed As-Is
Features
- Levels: Multi/Split
- Pool features: Association
- Patio & porch: Covered,Balcony
- Exterior features: Balcony,Outdoor Living Area
- Has view: Yes
- View description: Garden,Pool
- Waterfront features: None
Parking
- Total spaces: 1
- Parking features: Garage
- Has garage: Yes
- Attached garage spaces: 1
- Covered spaces: 1