


4640 W Lucerne Lakes Blvd W #205, Lake Worth, FL, 33467
About This Home
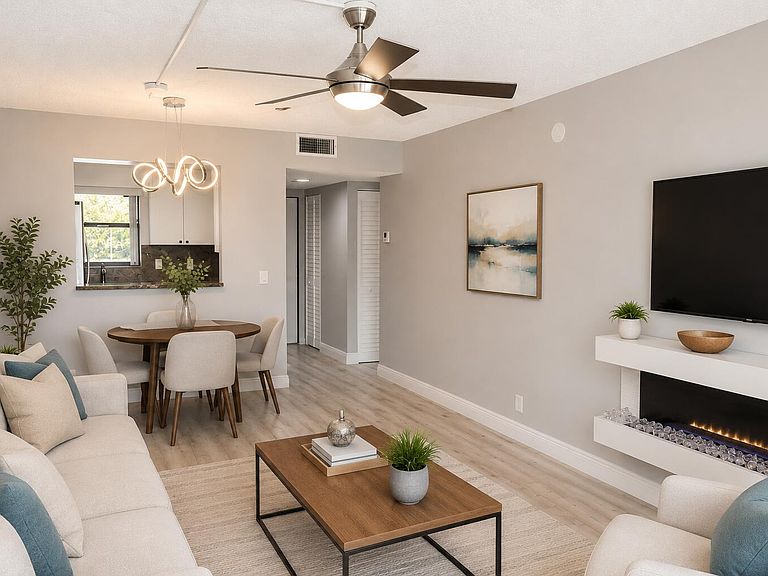
Updated move-in ready 1-bedroom condo in the desirable 55+ community of Lucerne Lakes. Enjoy low-maintenance South Florida living in a peaceful, well-kept community near shopping, dining, golf courses, parks, and everyday essentials, with updates including a newer AC system, water heater, plumbing, electrical panel, and flooring. Just a short drive to Wellington, downtown Lake Worth Beach, and Palm Beach International Airport. Convenient access to major highways, making travel to Fort Lauderdale-Hollywood International Airport and Port Everglades cruise port easily accessible. Residents enjoy amenities including a clubhouse, fitness center, pool, tennis, and community activities. Favorable rental restrictions, ideal for year-round living or a seasonal retreat in Palm Beach County.
Getting Around
 Car-Dependent
 Very Limited Transit
 Somewhat Bikeable
Schools
Construction
Condition
- Property condition: Resale
- Year built: 1980
Materials
- Roof: Concrete
- Construction materials: Block,Stucco
Type & Style
- Home type: Condo
- Property subType: Condominium
Interior
Appliances
- Appliances included: Dishwasher,Electric Range,Electric Water Heater,Ice Maker,Microwave,Oven,Refrigerator,Water Heater
- Laundry features: Common Area,Washer Dryer Install Allowed
Bedrooms & Bathrooms
- Bedrooms: 1
- Bathrooms: 1
- Full bathrooms: 1
- Main level bathrooms: 1
- Main level bedrooms: 1
Dining Room
- Level: Main
- Area: 96
- Dimensions: 12 X 8
Features
- Closet Cabinetry,Elevator,Living/Dining Room,None,Storage,Walk-In Closet(s)
- Window features: Blinds
- Flooring: Vinyl
Heating & Cooling
- Heating features: Central,Electric
- Cooling features: Central Air,Electric
Interior Area
- Total structure area: 900
- Total interior livable area: 900 sqft
Kitchen
- Level: Main
- Area: 72
- Dimensions: 9 X 8
Living Room
- Level: Main
- Area: 126
- Dimensions: 10.5 X 12
Master Bedroom
- Level: Main
- Area: 159.5
- Dimensions: 14.5 X 11
Property
Accessibility
- Accessibility features: None
Details
- Parcel number: 00424428230012050
- Zoning: RM
- Special condition: Standard
Features
- Levels: One
- Stories: 1
- Pool features: Association
- Patio & porch: Screened,Balcony
- Exterior features: Balcony,Outdoor Living Area
- Waterfront features: None
Parking
- Total spaces: 1
- Parking features: Assigned,Guest