

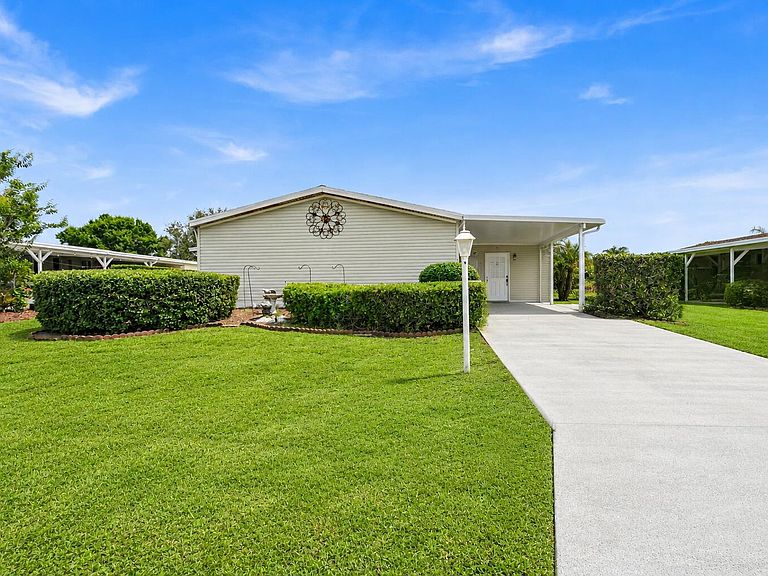


8029 Long Drive, Port Saint Lucie, FL, 34952
About This Home
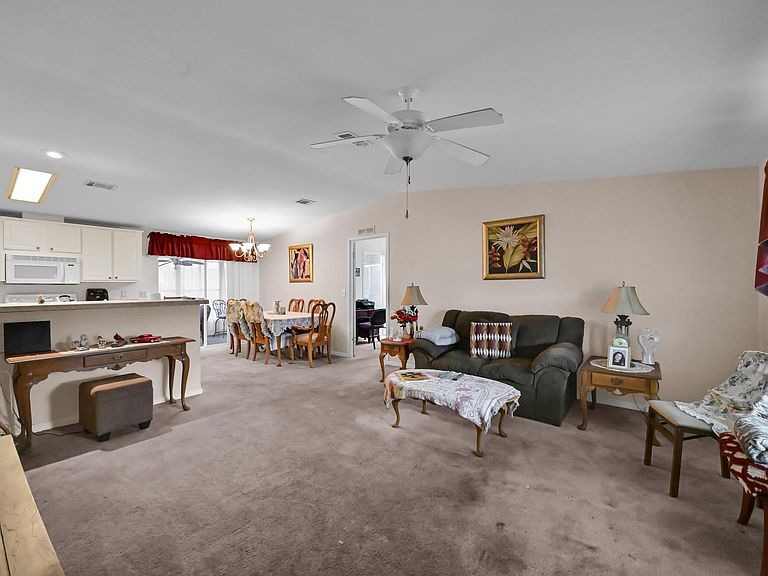
Move in ready 2BR/2BA home in the desirable Savanna Links 55+ community. Bright open layout with spacious living and dining areas. The kitchen features abundant cabinetry, generous counter space, and an efficient layout ideal for everyday cooking or entertaining. A comfortable primary suite offers a walk in closet and private bath, while the guest bedroom and full bath provide flexibility for visitors or hobbies. Enjoy Florida living on the expanded private patio—perfect for morning coffee, outdoor dining, or relaxing in the quiet, well kept surroundings. Community amenities include clubhouse, pool, fitness options, and social activities. Close to shopping, dining, golf, and medical facilities. This property is on leased land. Land lease is on a 3 year step up program for the 1st 3 years, then goes to the current market rate & increases annually 2.5% or the CPI (whichever is greater.) Application to Sun Communities required as well as HOA application plus orientation. Please call Savanna Club and/or Sun Communities for information. All measurements are approximate.
Getting Around
 Car-Dependent
 Very Limited Transit
 Somewhat Bikeable
Schools
Construction
Condition
- Property condition: Resale
- Year built: 2003
Materials
- Roof: Metal
- Construction materials: Vinyl Siding
Type & Style
- Home type: MobileManufactured
- Property subType: Manufactured Home,Single Family Residence
Interior
Appliances
- Appliances included: Dryer,Dishwasher,Electric Range,Ice Maker,Microwave,Range,Refrigerator,Washer
- Laundry features: Washer Hookup,Inside,Laundry Room
Bedrooms & Bathrooms
- Bedrooms: 2
- Bathrooms: 2
- Full bathrooms: 2
- Main level bathrooms: 2
- Main level bedrooms: 2
Features
- Living/Dining Room,Multiple Primary Suites,Split Bedrooms,Walk-In Closet(s)
- Window features: Skylight(s)
- Flooring: Carpet,Tile,Vinyl
Heating & Cooling
- Heating features: Electric
- Cooling features: Central Air
Interior Area
- Total structure area: 1,747
- Total interior livable area: 1,107 sqft
Property
Accessibility
- Accessibility features: None
Details
- Parcel number: 342570701420001
- Zoning: Planned Un
- Special condition: Probate Listing
Features
- Levels: One
- Stories: 1
- Pool features: Association
- Patio & porch: Porch,Screened
- Exterior features: Outdoor Living Area,Porch
Lot
- Lot size: 6,352 sqft
- Features: < 1/4 Acre
Parking
- Total spaces: 4
- Parking features: Attached Carport,Attached,Concrete,Carport,Driveway
- Covered spaces: 1
- Has uncovered spaces: Yes
- Uncovered spaces: 2
- Carport: Yes
- Carport spaces: 1