


7 Overlook Drive, Portage, ME, 04768
About This Home
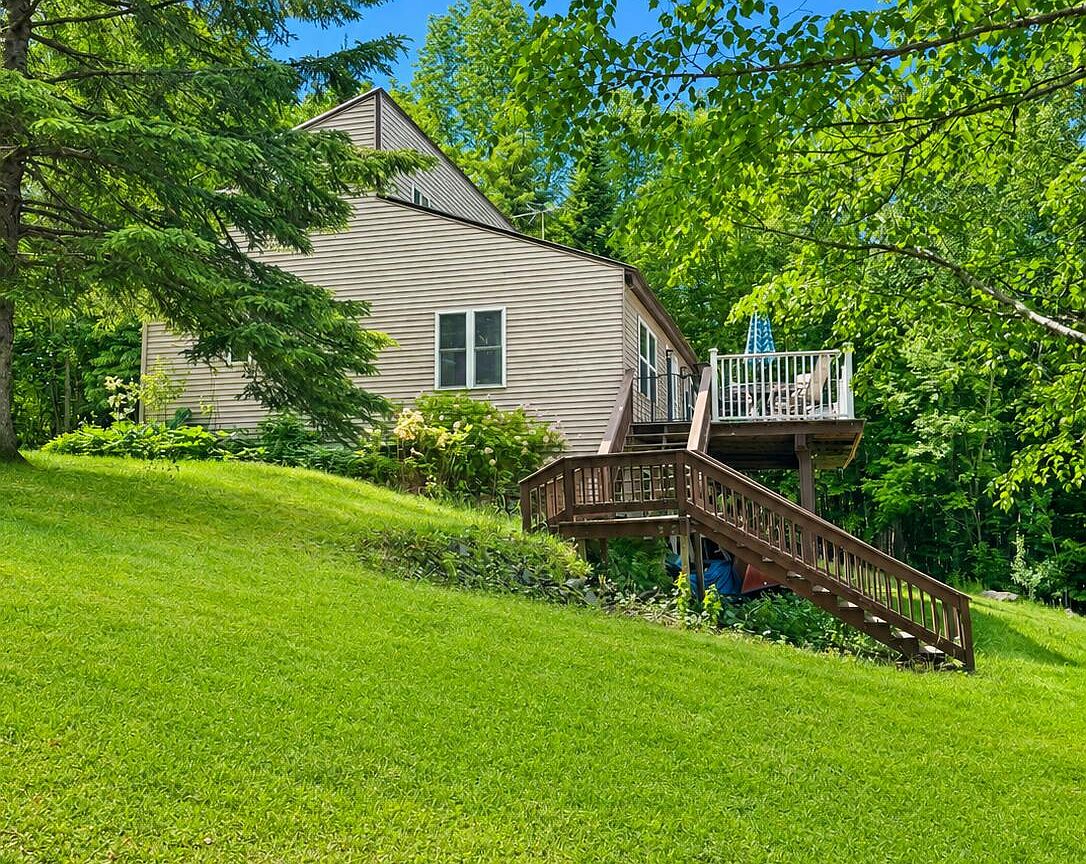
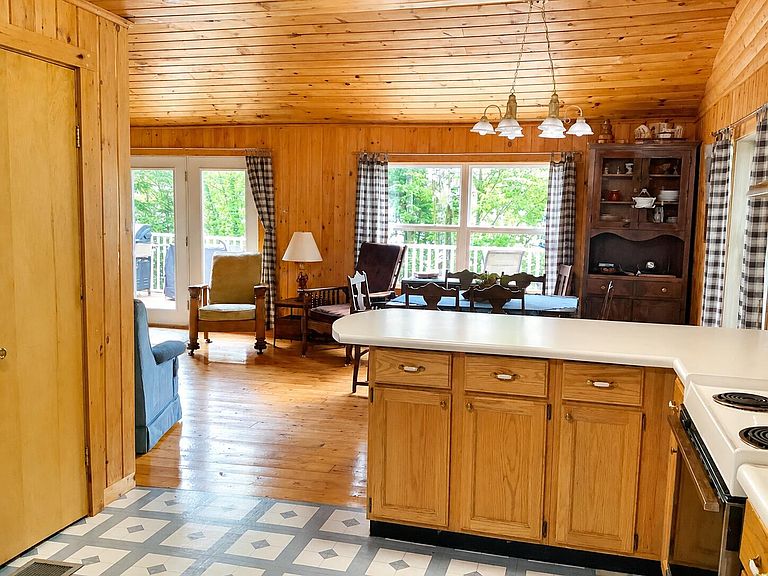
Beautiful Portage Lake frontage, spacious living, and wonderful views come together at 7 Overlook Drive. Set on 1.78 acres with 247 feet of lovely waterfront, this large lakefront home offers the space and setting buyers are looking for. The open-concept main living area features warm wood accents, open beams, and plenty of natural light from newer windows that frame views of the lake and surrounding landscape. The kitchen, dining, and living areas flow easily for everyday living and entertaining, with access to a large composite deck that is ideal for relaxing, gathering, and enjoying the water views. The main floor offers convenient one-level living with a primary bedroom, full bath, and laundry room. Upstairs, the second level provides loads of additional flexible space for guests, office use, hobbies, or storage. A walkout basement adds convenience and extra potential, with easy access to the outdoors and the lakefront setting. Whether used year-round or as a spacious Maine getaway, this Portage Lake property offers generous frontage, inviting interior space, and a beautiful place to enjoy life on the water. *Images may include minor virtual decluttering to improve presentation. No physical or structural modifications have been made to the property.*
Getting Around
 Car-Dependent
 Very Limited Transit
 Not Bike Friendly
Schools
Construction
Condition
- Year built: 1988
Materials
- Foundation: Poured Concrete
- Roof: Metal
- Construction materials: Wood Frame,Vinyl Siding
Type & Style
- Home type: SingleFamily
- Architectural style: Camp,Saltbox
- Property subType: Single Family Residence
Interior
Appliances
- Appliances included: Electric Range,Refrigerator
Basement
- Has basement: Yes
- Basement: Interior Entry,Walk-Out Access,Full
Bedroom1
- Level: First
- Area: 110
- Dimensions: 10 x 11
Bedroom2
- Level: Second
- Area: 156
- Dimensions: 12 x 13
Bedrooms & Bathrooms
- Bedrooms: 2
- Bathrooms: 2
- Full bathrooms: 2
Bonus Room
- Level: Second
- Area: 156
- Dimensions: 12 x 13
Bonus Room
- Level: Basement
- Area: 121
- Dimensions: 11 x 11
Dining Room
- Level: First
- Area: 180
- Dimensions: 12 x 15
Family Room
- Level: Basement
- Area: 286
- Dimensions: 22 x 13
Features
- 1st Floor Bedroom,Storage
- Flooring: Carpet,Other
- Number of fireplaces: 1
- Fireplace: Yes
- Finished area below ground: 200
- Finished area above ground: 1,512
Heating & Cooling
- Heating features: Forced Air
- Cooling features: None
Interior Area
- Total structure area: 1,712
- Total interior livable area: 1,712 sqft
Kitchen
- Level: First
- Area: 140
- Dimensions: 14 x 10
Living Room
- Level: First
- Area: 336
- Dimensions: 21 x 16
Property
Details
- Parcel number: 7Overlook DrivePortageL1113
- Zoning: Shoreland
Features
- Patio & porch: Deck
- On waterfront: Yes
- Waterbody name: Portage
- Frontage length: Waterfrontage: 247,Waterfrontage Owned: 247
Lot
- Lot size: 1.78 Acres
- Features: Rural,Rolling Slope
Parking
- Parking features: Gravel,1 - 4 Spaces