


2502 E Cama Pl, Sioux Falls, SD, 57108
About This Home
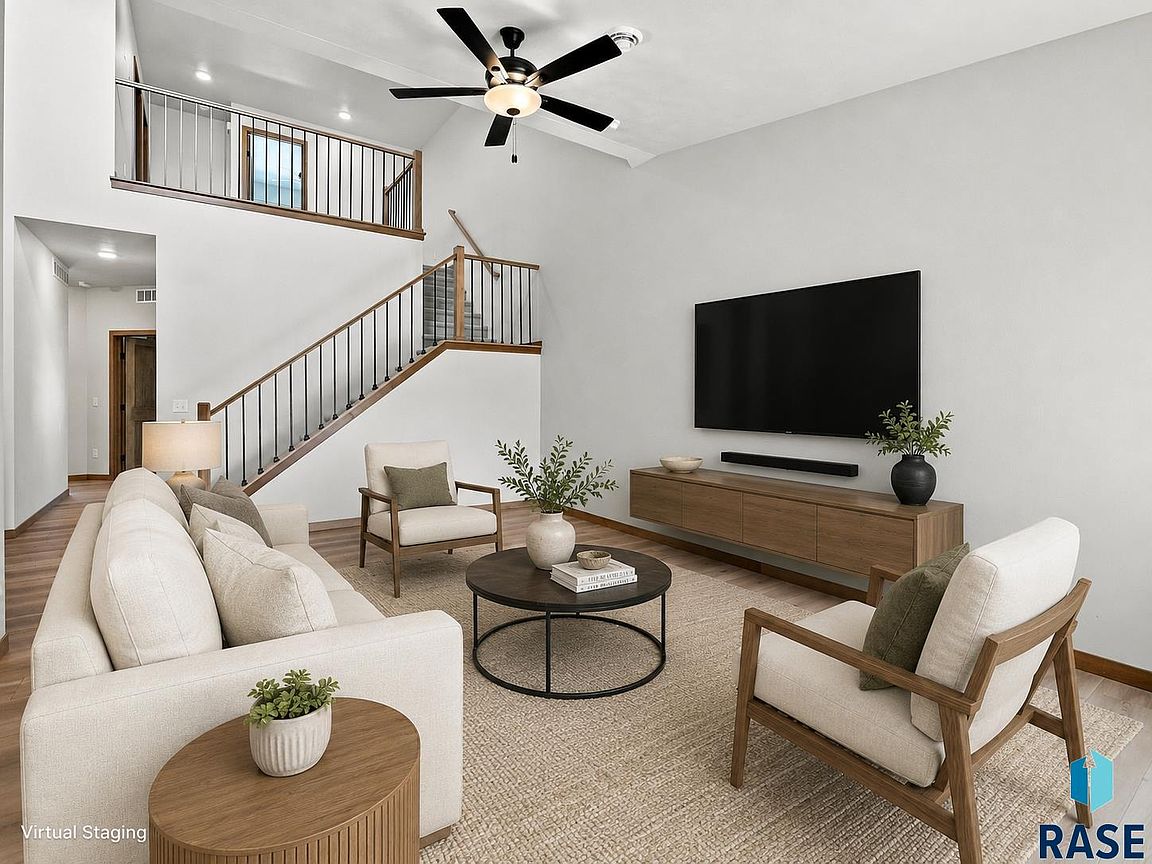
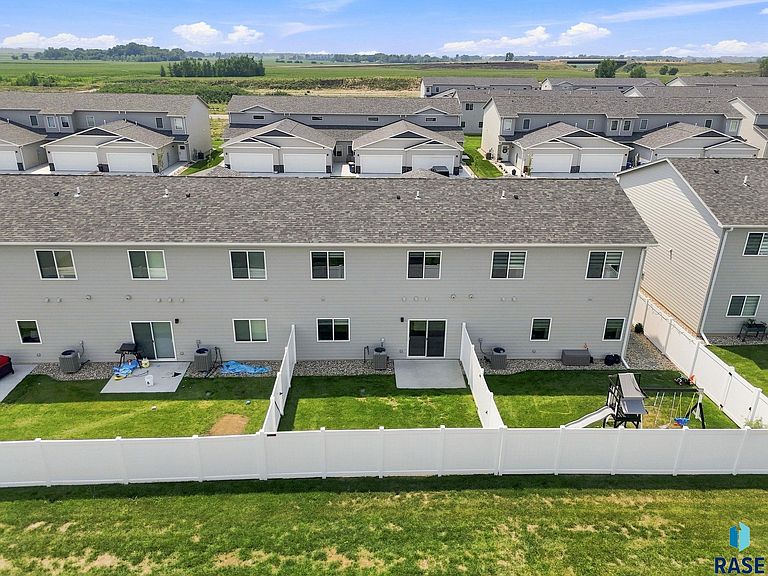
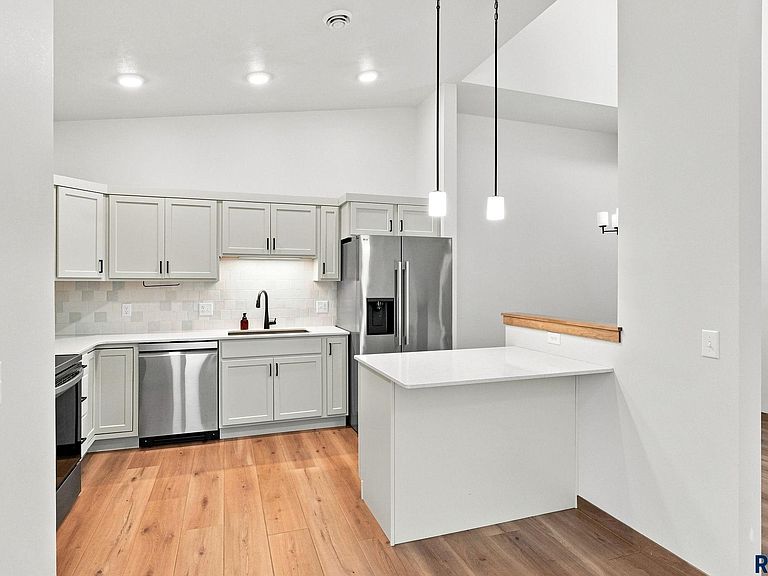
Custom-Upgraded 2-Story Home 18FT Ceilings, Quality Craftsmanship by Empire Homes. This gem was done right, featuring electrical upgrades, appliance upgrades, upgrated plumbing fixtures, a new privacy fence, and upgraded flooring throughout. Step inside and be amazed by the dramatic 18-foot ceilings and open lofted design. The main level offers a living room, kitchen with breakfast bar, dining room, laundry room, half bath, and a private master suite with walk-in closet and shower, plus a versatile nook ideal for a home office or workout space. The upper level provides a spacious loft with 2 bedrooms and 1 full bath. Low-maintenance HOA living covers lawn care, snow removal, and garbage, giving you effortless convenience for your busy lifestyle.
Getting Around
 Car-Dependent
 No Nearby Transit
 Somewhat Bikeable
Schools
Construction
Condition
- Year built: 2024
Materials
- Foundation: Slab
- Roof: Composition
- Construction materials: Brick,Cement Siding
Type & Style
- Home type: Townhouse
- Property subType: Townhouse
Interior
Appliances
- Appliances included: Electric Range,Microwave,Dishwasher,Disposal,Refrigerator
Basement
- Basement: None
Bedroom2
- Level: Upper
- Area: 132
Bedroom3
- Level: Upper
- Area: 121
Bedroom4
- Level: Main
- Area: 72
Bedrooms & Bathrooms
- Bedrooms: 3
- Bathrooms: 3
- Full bathrooms: 2
- 1/2 bathrooms: 1
- Main level bedrooms: 2
Dining Room
- Level: Main
- Area: 80
Family Room
- Level: Upper
- Area: 90
Features
- Vaulted Ceiling(s),Main Floor Laundry
- Flooring: Carpet,Vinyl
- Finished area below ground: 0
- Finished area above ground: 1,666
Heating & Cooling
- Heating features: Natural Gas
- Cooling features: Central Air
Interior Area
- Total interior livable area: 1,666 sqft
Kitchen
- Level: Main
- Area: 120
Living Room
- Level: Main
- Area: 270
Master Bedroom
- Level: Main
- Area: 143
Property
Details
- Parcel number: 283.12.03.010C
Features
- Levels: One and One Half
- Patio & porch: Patio
Lot
- Lot size: 3,044 sqft
- Features: Other
- Lot size dimensions: 120 x 25
Parking
- Total spaces: 2
- Parking features: Garage
- Has garage: Yes
- Attached garage spaces: 2
- Covered spaces: 2