




46 Caden Ln, London, KY, 40744
About This Home
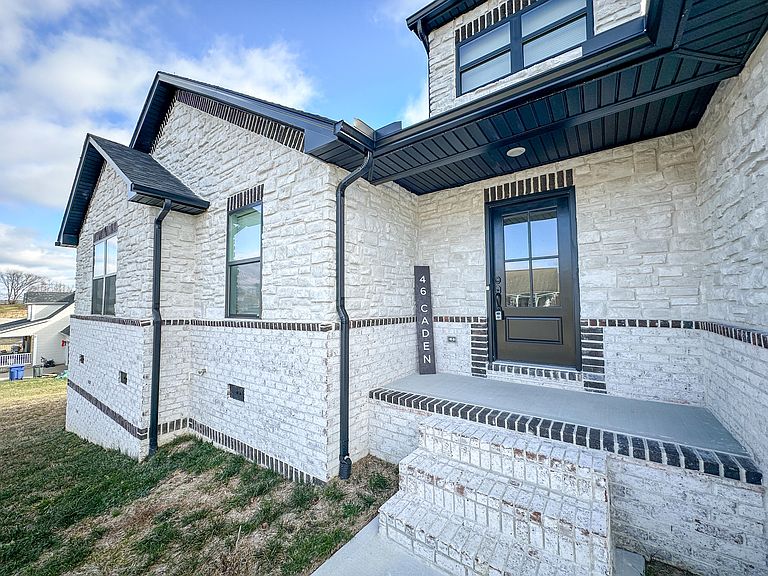
Experience modern living in this beautifully crafted home completed in 2025, offering quality construction, upscale finishes, and a highly desirable location. Conveniently situated just a few miles from Saint Joseph Hospital in London and only minutes from Laurel Lake, this property provides the perfect combination of convenience, and comfort. This stunning 3-bedroom, 2-bath home features an attractive brick and stone exterior, custom white kitchen cabinetry, granite countertops, stainless steel kitchen appliances, and hardwood flooring throughout. The spacious layout is designed for both everyday living and entertaining, creating a warm and inviting atmosphere. The luxurious primary suite serves as a private retreat, featuring a freestanding soaking tub, tiled walk-in shower, and dual marble-top vanities. A dedicated office provides the ideal space for remote work, a home business, or additional flex space to fit your lifestyle. Adding even more value, the washer and dryer are included with the sale, allowing for a truly move-in-ready experience. Thoughtfully designed with modern finishes and attention to detail throughout
Getting Around
 Car-Dependent
 Very Limited Transit
 Somewhat Bikeable
Schools
Construction
Condition
- Year built: 2024
Materials
- Foundation: Block
- Construction materials: Brick Veneer,Stone
Type & Style
- Home type: SingleFamily
- Property subType: Single Family Residence
Interior
Appliances
- Appliances included: Dishwasher,Microwave,Refrigerator
- Laundry features: Electric Dryer Hookup,Washer Hookup
Bathroom1
- Level: First
Bathroom2
- Level: First
Bedroom2
- Level: First
Bedroom3
- Level: First
Bedrooms & Bathrooms
- Bedrooms: 3
- Bathrooms: 2
- Full bathrooms: 2
Features
- Flooring: Tile
- Finished area below ground: 0
- Finished area above ground: 1,980
Heating & Cooling
- Heating features: Electric,Heat Pump
- Cooling features: Central Air,Heat Pump
Interior Area
- Total structure area: 1,980
- Total interior livable area: 1,980 sqft
Kitchen
- Level: First
Living Room
- Level: First
Master Bedroom
- Level: First
Office
- Level: First
Property
Details
- Parcel number: 0765000032.54
Features
- Levels: One
Lot
- Lot size: 0.51 Acres
Parking
- Total spaces: 2
- Parking features: Attached Garage
- Has garage: Yes
- Attached garage spaces: 2
- Covered spaces: 2