
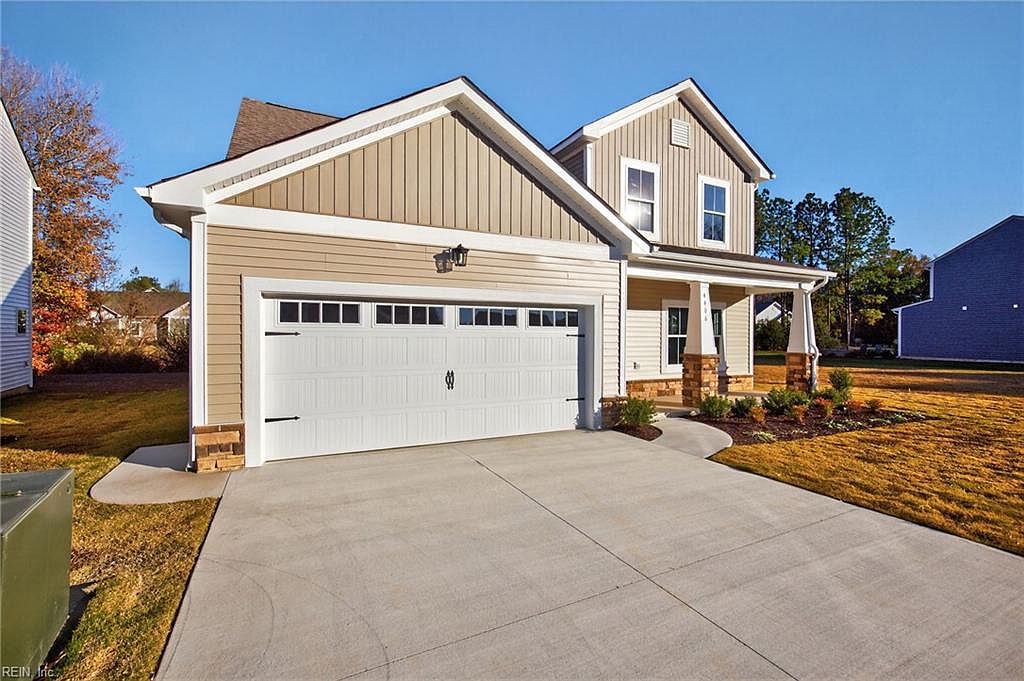



4406 Abercorn Dr, Suffolk, VA, 23435
About This Home
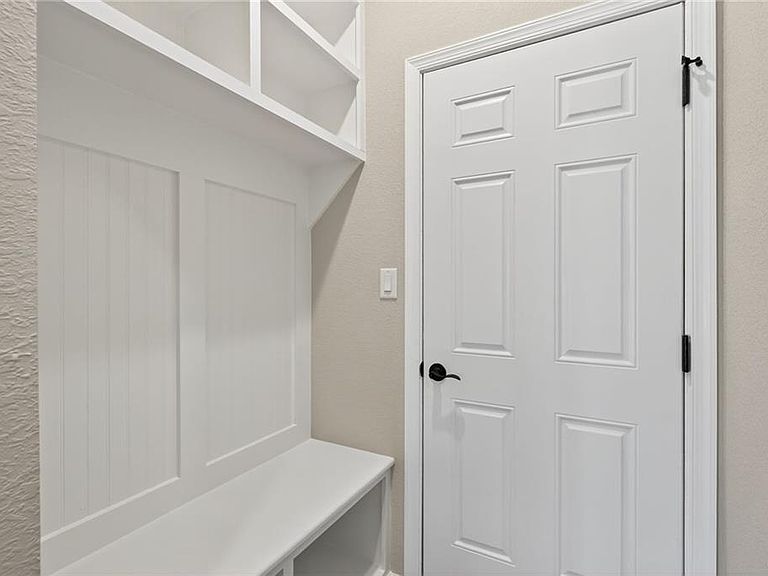
Move-in ready new construction. The Spinnaker II offers a thoughtfully designed layout with first-floor primary suite and screened porch for easy indoor-outdoor living. A welcoming foyer opens to a dining/flex room and impressive two-story great room with fireplace. The gourmet kitchen features a center island, wall oven, abundant cabinetry, and spacious eat-in area great for everyday living and entertaining. First-floor living areas include upgraded LVP flooring. The private primary suite showcases a cathedral ceiling and spa-inspired bath with ceramic shower and matte black plumbing fixtures. Family entry with built-in bench connects to the 2-car garage. Upstairs offers 3 spacious bedrooms, a full bath, accessible storage, and views overlooking the great room below. LP TechShield roof sheathing included. Builder warranty provided. Enjoy completed community amenities including seasonal pool, clubhouse, fitness center, dog park, and playground. Photos are of actual home.
Getting Around
 Car-Dependent
 Very Limited Transit
 Somewhat Bikeable
Schools
Construction
Condition
- New construction: Yes
- Year built: 2025
Materials
- Foundation: Slab
- Roof: Asphalt Shingle
- Construction materials: Stone,Vinyl Siding
Other
- Builder name: Eastwood Homes
Type & Style
- Home type: SingleFamily
- Architectural style: Craftsman
- Property subType: Single Family Residence
Interior
Appliances
- Appliances included: Dishwasher,Disposal,ENERGY STAR Qualified Appliances,Microwave,Gas Range,Tankless Water Heater,Gas Water Heater
- Laundry features: Dryer Hookup
Bedroom
- Level: Second
- Dimensions: 11x15
Bedrooms & Bathrooms
- Bedrooms: 4
- Bathrooms: 3
- Full bathrooms: 2
- 1/2 bathrooms: 1
Dining Room
- Level: First
- Dimensions: 11x13
Features
- Cathedral Ceiling(s),Primary Sink-Double,Walk-In Closet(s),Entrance Foyer,Pantry
- Flooring: Carpet,Ceramic Tile,Laminate/LVP,Vinyl
- Number of fireplaces: 1
- Fireplace features: Electric
- Fireplace: Yes
- Attic: Pull Down Stairs,Walk-In
- Common walls with other units/homes: No Common Walls
Great Room
- Level: First
- Dimensions: 14x20
Heating & Cooling
- Heating features: Natural Gas,Programmable Thermostat,Zoned
- Cooling features: Central Air,Zoned
Interior Area
- Total interior livable area: 2,318 sqft
Kitchen
- Level: First
- Dimensions: 10x21
Primary Bedroom
- Level: First
- Dimensions: 14x16
Utility Room
- Level: First
Property
Accessibility
- Accessibility features: Main Floor Laundry
Details
- Zoning: RES
Features
- Levels: Two
- Stories: 2
- Pool features: None,Association
- Patio & porch: Patio,Porch,Screened Porch
- Exterior features: Balcony
- Fencing: None
- Has view: Yes
- View description: Water,Trees/Woods
- Has water view: Yes
- Water view: Water
- Waterfront features: Not Waterfront
Lot
- Lot size: 6,664 sqft
- Features: Wooded
Parking
- Total spaces: 2
- Parking features: Garage Att 2 Car,2 Space,On Street
- Has garage: Yes
- Attached garage spaces: 2
- Covered spaces: 2
- Has uncovered spaces: Yes
Climate Risk is Financial Risk
Every home has a financial story beyond the listing price. Below, you’ll see the climate risks that could affect this property — and in Bills & Affordability, how those risks may influence repairs, insurance, utilities, and long-term value.
Biggest Threats for This Home
- Winter Weather

- Coastal Flooding

- Hurricane

- Heat Wave

- Lightning

- Strong Wind

- Tornado

- Tsunami

How This Home’s Risks Compare
FEMA Declared Disasters Across Virginia Counties
Understanding the Costs
Financial advisors generally recommend spending no more than 30% of your gross household income on housing costs. In practice, many households stretch to 35% or beyond — especially in high-cost markets.
Estimated Costs Today
| Monthly | Annual | |
|---|---|---|
| Mortgage | $2,882 | $34,584 |
| Home Insurance * | $208 | $2,496 |
| Property Taxes | $413 | $4,956 |
| Electricity | $223 | $2,679 |
| Total | $3,726 | $44,712 |
Income You'd Need if You Spent...
Virginia FAIR Plan Programs

How Costs Could Change Over Time
Climate risk is quickly impacting all of the major home ownership costs. Adjust the growth rates and percentage of income spent on housing below to see how your housing costs could change over the next 10 years — and what income you'd need to keep up.
Comparing Against the Market
Price Per Sq Ft
vs Other Active Listings
Avg $/sqft
vs Homes Sold Last Month
Median $/sqft
Current Market Trends
Median Price Per Square Foot
The median price per square foot of homes sold in this area each month. Compare this to this listing's price per square foot to gauge whether the home is priced in line with recent sales.
Historicals for This Listing
Zestimate History ($/sqft)
Price History
No price history available
New Construction Spec
 View on Zillow