
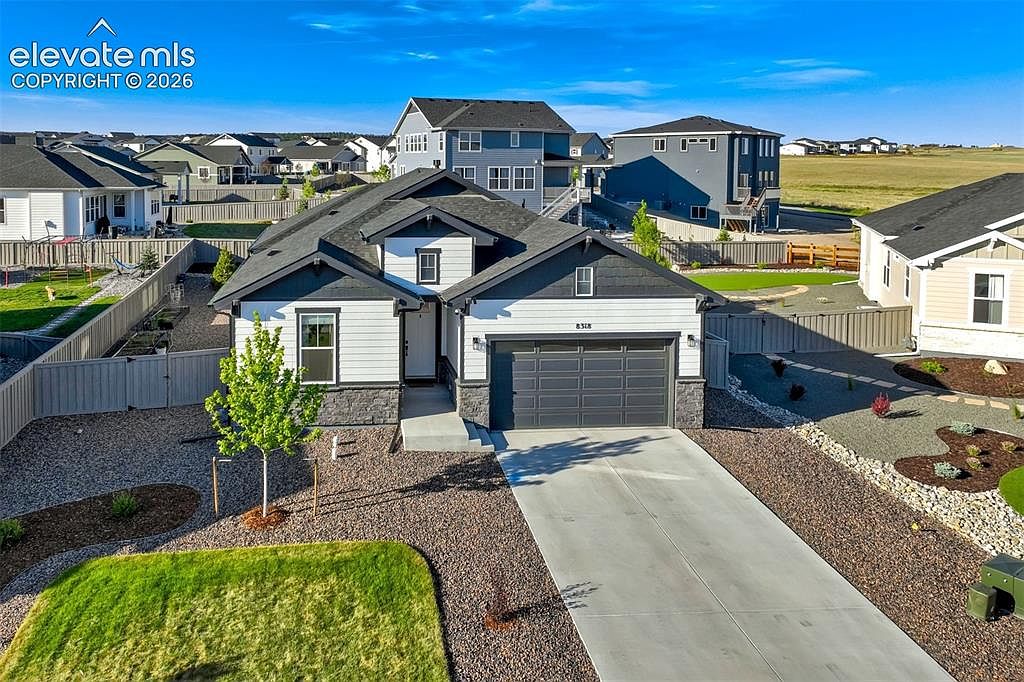



8318 Sam Bass Dr, Colorado Springs, CO, 80908
About This Home
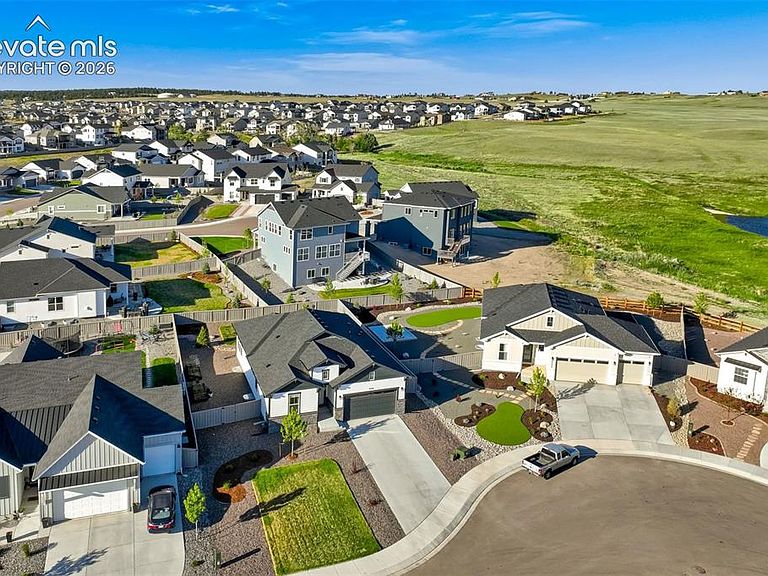
Great home built on an oversized lot in a cul-de-sac offering 3,458 total square feet, including 2,766 finished square feet, with additional unfinished space providing excellent storage or future expansion potential! This home is an open-concept Ranch plan with 4 bedrooms, 3 full bathrooms, 3-car garage, with charm and style throughout. The open and inviting main level is great for entertaining and is comprised of the family room, dining room and gourmet kitchen. The living room has an eye catching fireplace that extends all the way up to the 10 ft. ceiling and large windows that compliment the space. The laundry is conveniently located on the main level by the 3-car garage entrance. Also on the main level is the main bedroom suite, plus two bedrooms and a full bath. The main bedroom is light, bright, spacious and has a large walk-in closet. All bathrooms have upgraded counter tops and fixtures throughout. The kitchen has a huge island and upgraded stainless steel appliances. The home features a finished basement with a large rec room plus an additional bedroom, a full bathroom. The home has fully constructed closets with shoe racks, a tankless hot water heater, 96% efficiency rated furnace and a full radon system. It includes full landscaping with a privacy fence and is situated on a 9,871 sf homesite.
Getting Around
 Car-Dependent
 No Nearby Transit
 Somewhat Bikeable
Schools
Construction
Condition
- Property condition: Existing Home
- Year built: 2024
Materials
- Roof: Composite Shingle
- Construction materials: Wood Siding,Framed on Lot
Type & Style
- Home type: SingleFamily
- Architectural style: Ranch
- Property subType: Single Family Residence
Interior
Appliances
- Appliances included: 220v in Kitchen,Dishwasher,Disposal,Dryer,Microwave,Oven,Refrigerator,Washer
Basement
- Has basement: Yes
- Basement: Full,Partially Finished
Bedrooms & Bathrooms
- Bedrooms: 4
- Bathrooms: 3
- Full bathrooms: 3
Features
- 5-Pc Bath,9Ft + Ceilings
- Flooring: Luxury Vinyl
- Fireplace features: Gas
- Fireplace: Yes
- Finished area below ground: 1,729
- Finished area above ground: 1,729
Heating & Cooling
- Heating features: Natural Gas
- Cooling features: Central Air
Interior Area
- Total structure area: 3,458
- Total interior livable area: 3,458 sqft
Other
- Level: Main
- Area: 195
Property
Features
- Patio & porch: Concrete
Lot
- Lot size: 9,870 sqft
- Features: Cul-De-Sac
Parking
- Total spaces: 2
- Parking features: Attached,Tandem
- Has garage: Yes
- Attached garage spaces: 2
- Covered spaces: 2