
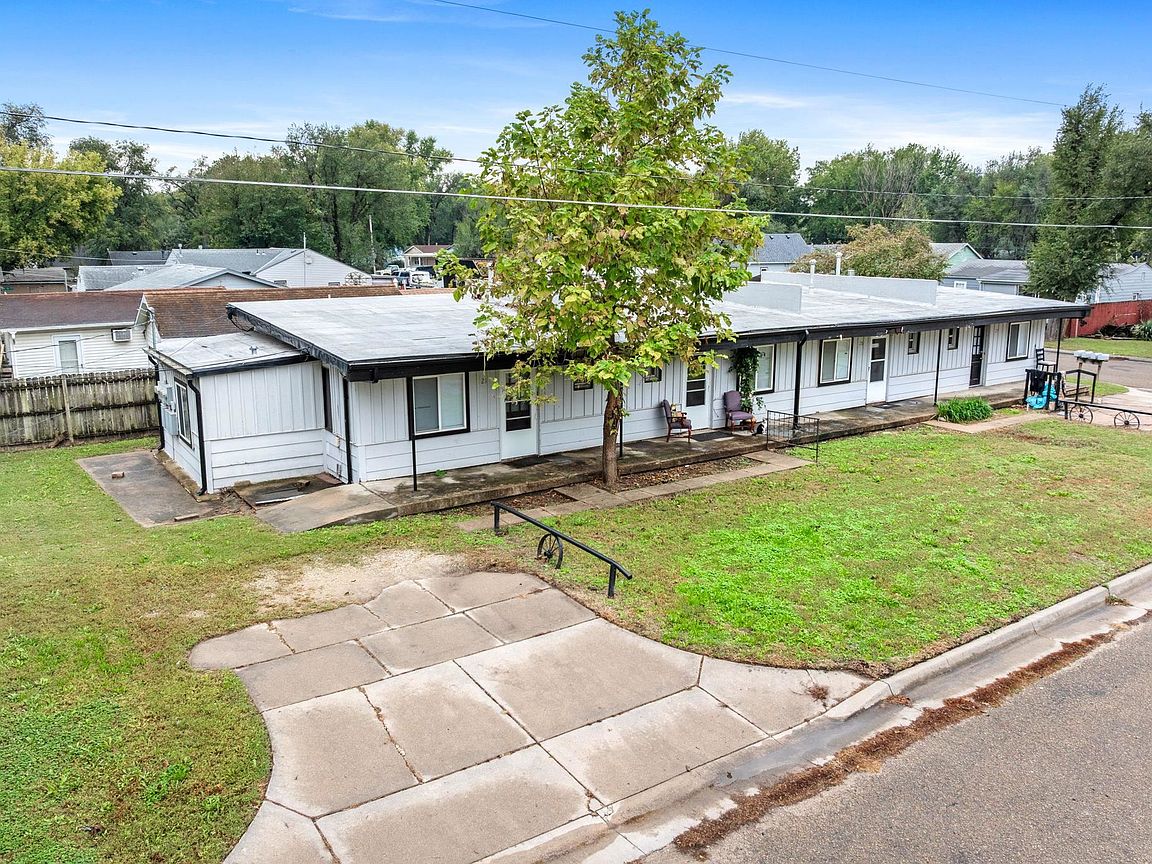


121-127 W 31st St N, Wichita, KS, 67204
About This Home
This fully occupied, income-producing quadplex in northwest Wichita offers an exceptional opportunity for investors seeking strong, consistent returns and a well-maintained property in a desirable location. The building includes three 1-bedroom, 1-bathroom units and one 2-bedroom, 1-bathroom unit, each thoughtfully designed to provide a comfortable living space with a functional kitchen, inviting living room, and updated bathroom featuring a tub/shower combo. Every unit is equipped with a refrigerator and range/oven, adding convenience for tenants and simplifying management for the owner. The property has been well cared for, with solid rental history and dependable occupancy, making it an ideal turnkey investment. The three 1-bedroom units currently rent for $525 per month each, and the 2-bedroom unit rents for $600, resulting in a total gross monthly income of $2,175. Tenants appreciate the property’s convenient location near schools, shopping, dining, and major roadways, contributing to ongoing demand and tenant retention. With its combination of steady income, strong tenant appeal, and potential for future appreciation, this property represents a secure, income-generating asset in one of Wichita’s established residential areas. Whether you’re looking to expand your rental portfolio or acquire a stable investment with proven cash flow, this fully leased quadplex is a rare opportunity to step into ownership with immediate returns. Buyer should verify school assignments as they are subject to change. All information deemed reliable but not guaranteed.
Getting Around
 Car-Dependent
 Minimal Transit
 Somewhat Bikeable
Schools
Construction
Condition
- Year built: 1950
Materials
- Roof: Other
- Construction materials: Block,Frame
Type & Style
- Home type: MultiFamily
- Property subType: Four to Sixplex
Interior
Appliances
- Appliances included: Disposal,Range,Refrigerator
Basement
- Basement: None
Bedrooms & Bathrooms
- Bedrooms: 5
Heating & Cooling
- Heating features: Natural Gas,Forced Air
- Cooling features: Electric
Interior Area
- Total interior livable area: 2,048 sqft
Property
Details
- Parcel number: 0993204403002.00
- Attached to another structure: Yes
Parking
- Total spaces: 4
- Parking features: Paved,On Street