


10140 Jenny Lynn Ln, Chappell Hill, TX, 77426
About This Home
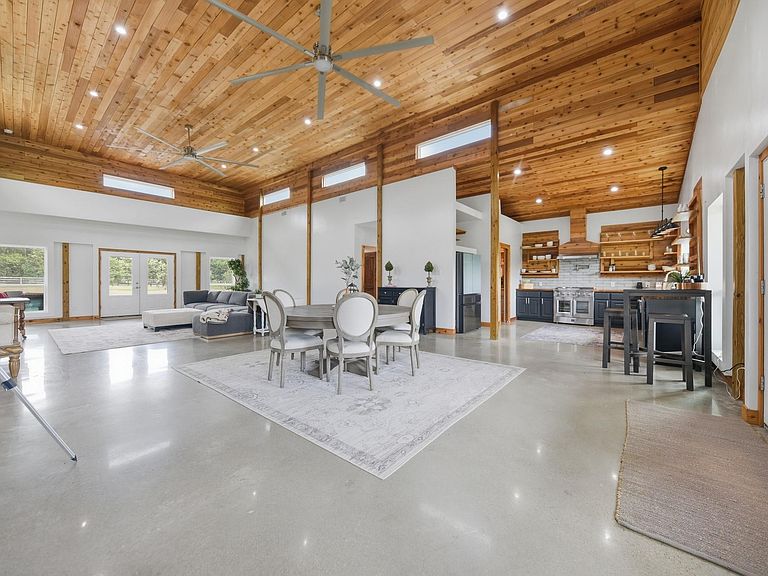
Escape to the country on this beautiful 14+ acre property in highly sought-after Chappell Hill. Whether you’re looking for a full-time residence, weekend retreat, hobby farm, or room for your RV, equipment, and recreational toys, this versatile property offers endless possibilities. The light-filled 3-bedroom, 3-bath barndominium features an open-concept design, polished concrete floors, and a spacious kitchen that flows seamlessly into the living and dining areas. The private primary suite offers a soaking tub and separate shower, while two additional bedrooms and baths provide flexibility for family, guests, or a home office. Enjoy a peaceful setting with a pond, seasonal creek, and wildlife exemption. The impressive workshop features three front and two rear roll-up doors, including a 14’ RV bay, full bath, and potential to expand into a separate guest apartment. Approximately one hour from Houston.
Getting Around
 Car-Dependent
 Very Limited Transit
 Somewhat Bikeable
Schools
Construction
Condition
- Year built: 2022
Materials
- Foundation: Slab
- Construction materials: Other Siding
Type & Style
- Home type: SingleFamily
- Property subType: Farm
Interior
Appliances
- Appliances included: Disposal,Electric Oven,Freestanding Oven,Microwave,Electric Cooktop,Electric Range,Free-Standing Range,Dishwasher
- Laundry features: Electric Dryer Hookup,Washer Hookup
Bedroom
- Level: First
Bedroom
- Level: First
Bedrooms & Bathrooms
- Bedrooms: 3
- Bathrooms: 3
- Full bathrooms: 3
Features
- All Bedrooms Down
- Flooring: Concrete,Tile
Heating & Cooling
- Heating features: Electric
- Cooling features: Ceiling Fan(s),Electric
Interior Area
- Total structure area: 1,800
- Total interior livable area: 1,800 sqft
Primary Bedroom
- Level: First
Property
Details
- Parcel number: R17860
Features
- Stories: 1
Lot
- Lot size: 14.96 Acres
- Features: Cleared,10 Up to 15 Acres
Parking
- Total spaces: 3
- Parking features: Electric Gate,Driveway Gate,Detached,Oversized,Workshop in Garage
- Has garage: Yes
- Attached garage spaces: 3
- Covered spaces: 3