



200 Chandler Ave #A, London, OH, 43140
About This Home
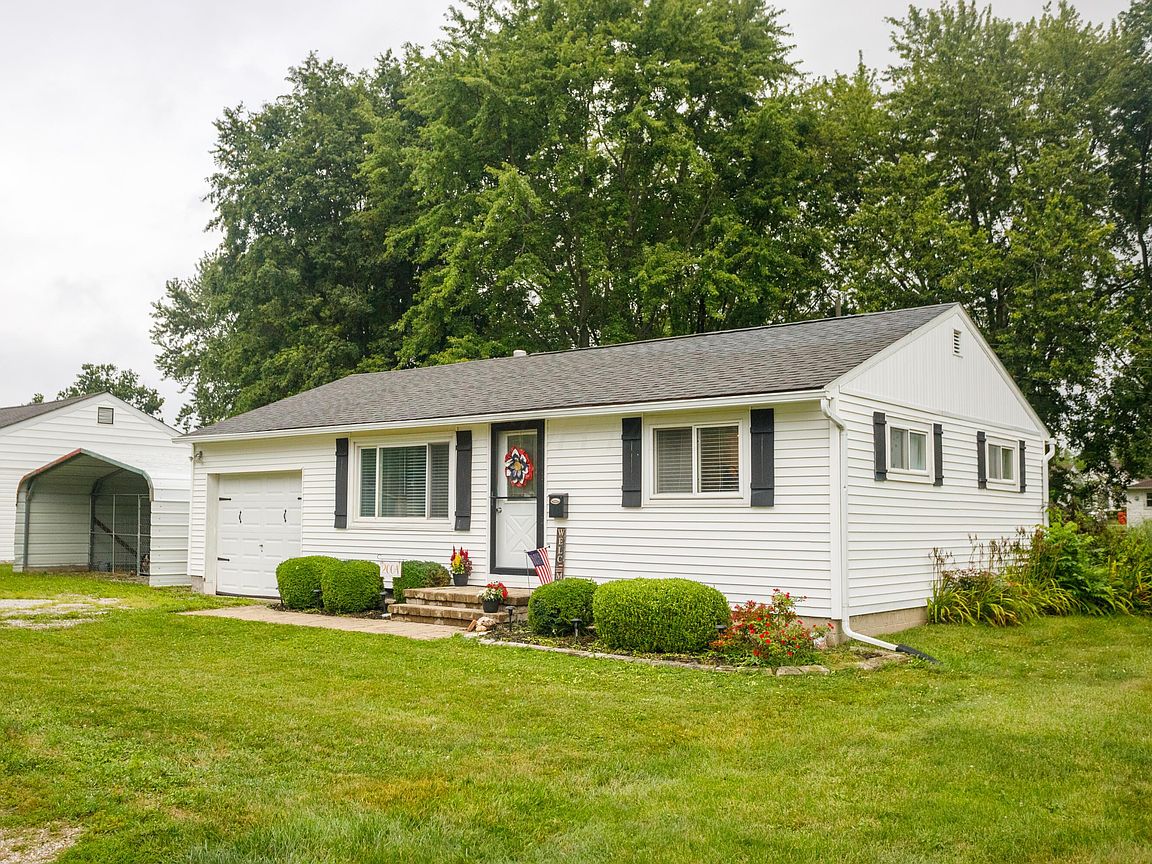
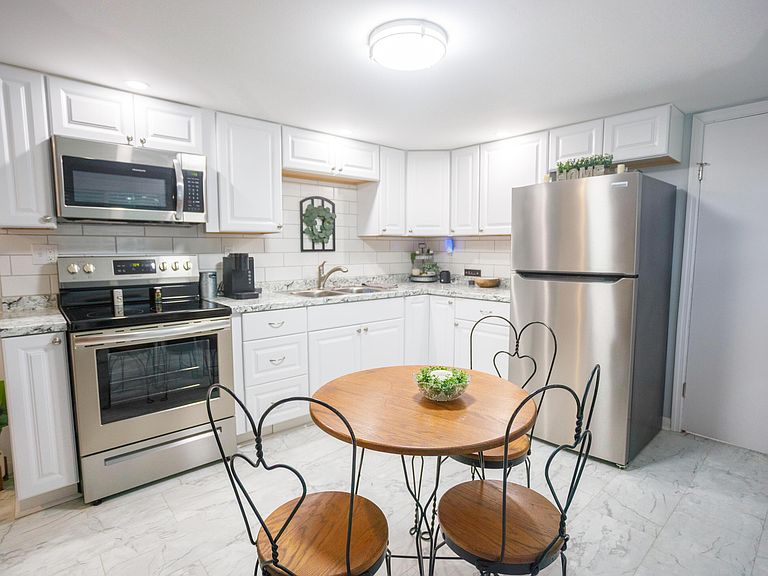
Welcome home to this charming, move-in ready ranch cottage that perfectly blends character with modern updates! Situated on just under 0.3 acres, this adorable 2-bedroom, 1-bath home offers 672 square feet of thoughtfully updated living space. Step inside to find the original hardwood floors, beautifully refinished and sealed, complemented by fresh paint throughout the home. The bright, updated kitchen features all-new cabinetry, countertops, sink, backsplash, appliances, and beadboard accents, creating a warm and inviting space to cook and gather. The bathroom has also been completely refreshed with a new tub, vanity, toilet, and flooring, while new flooring extends into the kitchen. A convenient laundry area with washer and dryer adds everyday functionality. Outside, you'll love the curb appeal with new siding, shutters, front door, and blinds, along with the peace of mind of a new furnace installed in 2023. The attached one-car garage is complemented by an 18' x 20' carport, currently outfitted as an animal kennel but easily adaptable for additional covered parking, storage, or hobby space. Whether you're a first-time buyer, looking to downsize, or searching for a low-maintenance investment, this beautifully updated cottage is ready for you to call it home!
Getting Around
 Car-Dependent
 Very Limited Transit
 Somewhat Bikeable
Schools
Construction
Condition
- Year built: 1957
Materials
- Foundation: Block
Type & Style
- Home type: SingleFamily
- Architectural style: Ranch
- Property subType: Single Family Residence
Interior
Appliances
- Appliances included: Electric Range,Microwave,Refrigerator
Basement
- Basement: Crawl Space
Bedrooms & Bathrooms
- Bedrooms: 2
- Bathrooms: 1
- Full bathrooms: 1
- Main level bedrooms: 2
Features
- Flooring: Wood,Vinyl
- Common walls with other units/homes: No Common Walls
Heating & Cooling
- Heating features: Forced Air
- Cooling features: Wall Unit(s)
Interior Area
- Total structure area: 672
- Total interior livable area: 672 sqft
Property
Details
- Parcel number: 3101969.000
- Special condition: Standard
Features
- Levels: One
- Patio & porch: Patio
Lot
- Lot size: 0.29 Acres
Parking
- Total spaces: 3
- Parking features: Attached
- Has garage: Yes
- Attached garage spaces: 1
- Covered spaces: 1
- Carport spaces: 2