


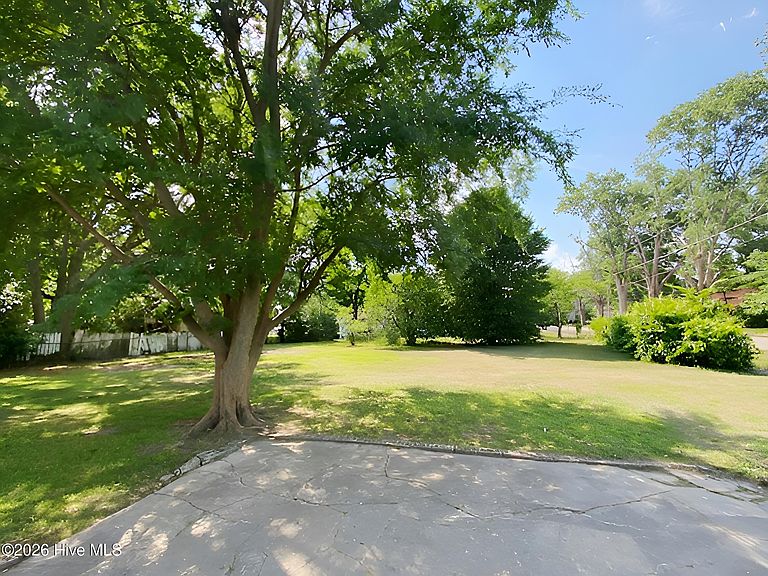
301 S Wilson Street, Fremont, NC, 27830
About This Home
LOW STARTING BID-PLACE BIDS on Xome Auction Site VIDEO TOUR AVAILABLE! ZONED GB DOWNTOWN FREMONT Charming older home built in 1900 in downtown Fremont. Quaint small-town charm, minutes to Goldsboro and Wilson. .45 acre lot with large, fenced backyard, front porch, side porches and decks. Large entry living room, and rear family room with built in bar. 2 full baths. Home to be AS-IS. Utilities will not be turned on for inspections. This 2125sf home offers ample square footage and unlimited potential. Best suited for a cash buyer. Zoning is GB. Property will be included in the next Auction. Buyers must sign up and place bids though Xome. All auction properties are subject to a buyer's premium pursuant to the Event Agreement and Auction Terms & Conditions minimums will apply. Buyers and buyers' agent to verify any and all info. Best suited for CASH as this is an AUCTION PROPERTY. NO SUB2. Seller prefers buyers see the home before making offer. NC Disclosure not required, survey not available, seller required addenda comes after offer is negotiated. Home to be sold strictly as-is. *Utilities are not on and will not be turned on for inspections. Agents please read agent remarks before contacting LA.
Getting Around
 Car-Dependent
 Very Limited Transit
 Somewhat Bikeable
Schools
Construction
Condition
- Year built: 1900
Materials
- Foundation: Crawl Space
- Roof: Metal
- Construction materials: Vinyl Siding,Wood Frame
Type & Style
- Home type: SingleFamily
- Property subType: Single Family Residence
Interior
Bedroom1
- Level: First
Bedrooms & Bathrooms
- Bedrooms: 1
- Bathrooms: 2
- Full bathrooms: 2
Bonus Room
- Level: First
Dining Room
- Level: First
Features
- Master Downstairs,High Ceilings
Heating & Cooling
- Heating features: None
- Cooling features: None
Interior Area
- Total structure area: 2,125
- Total interior livable area: 2,125 sqft
Kitchen
- Level: First
Living Room
- Level: First
Office
- Level: First
Other
- Level: First
Property
Details
- Parcel number: 3605432675
- Zoning: GB
- Special condition: Real Estate Owned
Features
- Levels: One
- Patio & porch: Front Porch,Side Porch
- Fencing: Back Yard
- Has view: Yes
- View description: None
- Frontage type: See Remarks
- Living area range: 2000 - 2199
Lot
- Lot size: 0.45 Acres
- Lot size dimensions: TBD
Parking
- Parking features: On Street
- Has uncovered spaces: Yes