

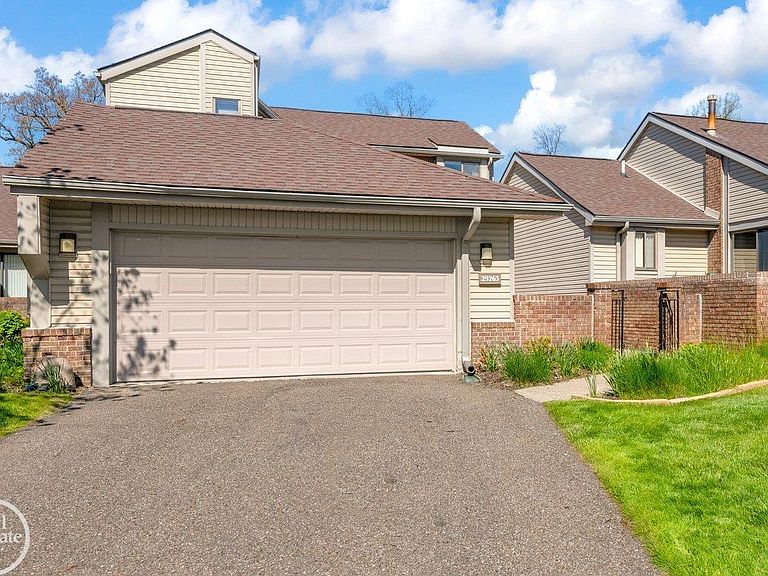
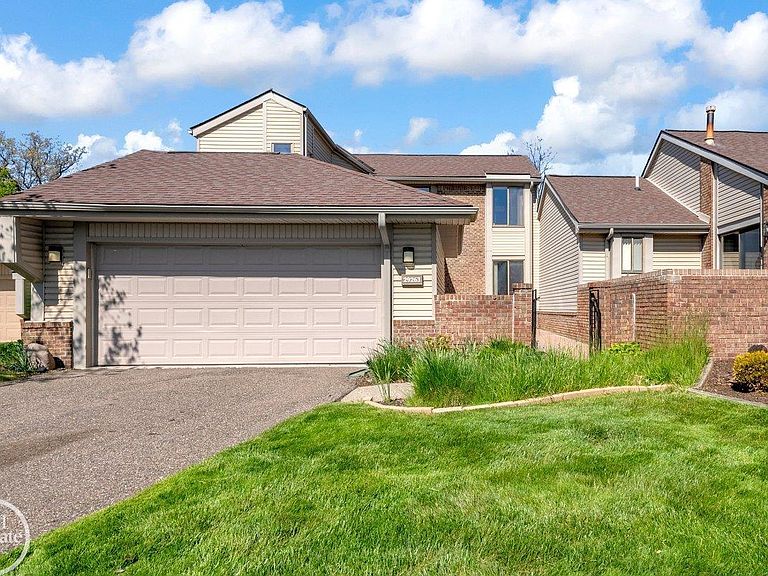

29263 W Chanticleer Dr, Southfield, MI, 48034
About This Home
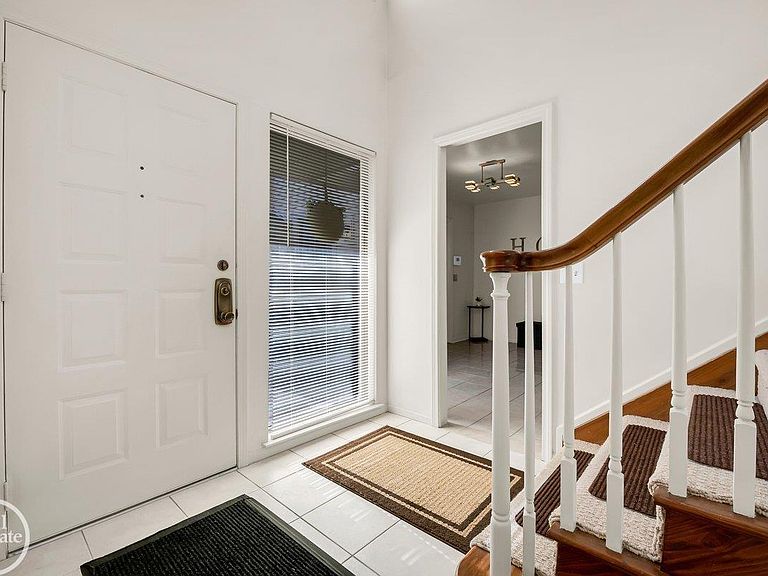
Welcome to the highly sought-after Chanticleer Condo Complex. This beautifully maintained 2 bed, 3.5 bath condo offers an exceptional layout with high ceilings and an abundance of natural light throughout. Step inside through your own private courtyard into a warm, inviting interior. The open-concept main level features an office/library, perfect for working from home, along with a convenient first-floor laundry and mudroom. The spacious eat-in kitchen offers ample room for casual dining and gathering, while the expansive living spaces flow effortlessly to the oversized rear deck—ideal for entertaining guests or simply relaxing outdoors. The primary suite is a true retreat, complete with large en suite featuring a shower, soaker tub, and walk-in closet. The secondary bedroom also includes its own private en suite. The finished basement creates an entire living quarters with a kitchenette, bonus room, storage, and cedar closet, perfect for entertaining, extended stays, or multi-generational living. Appliances included on both the main level and basement. Community pool and clubhouse.
Getting Around
 Car-Dependent
 Very Limited Transit
 Somewhat Bikeable
Schools
Construction
Condition
- Year built: 1985
Materials
- Foundation: Basement
- Construction materials: Brick,Vinyl Siding
Type & Style
- Home type: Condo
- Architectural style: Colonial
- Property subType: Condominium
Interior
Appliances
- Appliances included: Dishwasher,Disposal,Dryer,Range/Oven,Refrigerator,Washer
Basement
- Has basement: Yes
Bathroom1
- Level: Second
Bathroom2
- Level: Second
Bathroom3
- Level: Basement
Bedroom1
- Level: Second
- Area: 216
Bedroom2
- Level: Second
- Area: 180
Bedrooms & Bathrooms
- Bedrooms: 2
- Bathrooms: 4
- Full bathrooms: 3
- 1/2 bathrooms: 1
Features
- Walk-In Closet(s),Bar
- Number of fireplaces: 1
- Fireplace features: Gas
- Fireplace: Yes
- Finished area below ground: 900
- Finished area above ground: 1,829
Heating & Cooling
- Heating features: Forced Air,Natural Gas
- Cooling features: Central Air
Interior Area
- Total structure area: 2,859
- Total interior livable area: 2,729 sqft
Property
Details
- Parcel number: 762409376040
- Special condition: Private
Features
- Levels: Two
- Stories: 2
- Private pool: Yes
- Pool features: Community
- Patio & porch: Deck,Porch
- Spa features: Community
Parking
- Total spaces: 2
- Parking features: Attached
- Has garage: Yes
- Attached garage spaces: 2
- Covered spaces: 2