



1 Green Ln #1, Framingham, MA, 01701
About This Home
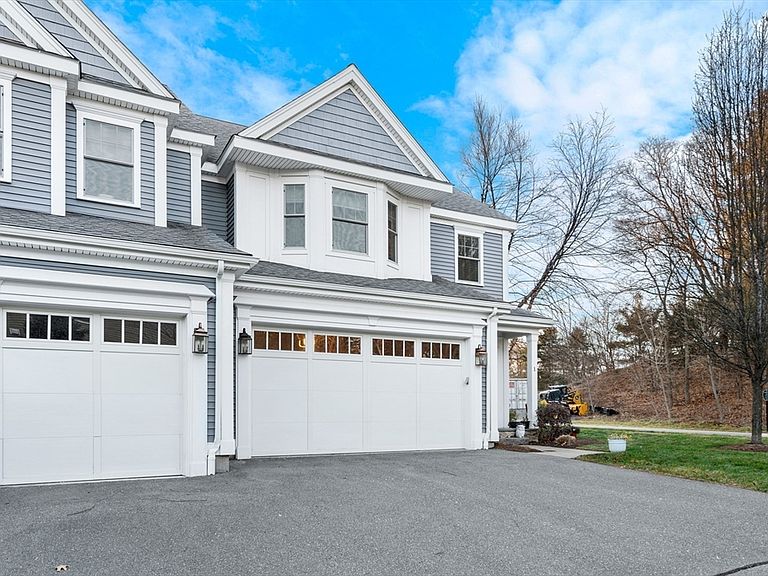
Gorgeous 2 bedroom, 2.5 bath unit townhome in the highly sought after Montage near the Wayland line. This newer construction home features an open concept on the main level with 9 ft. ceilings and crown moldings. The kitchen is equipped with SS appliances, granite counter tops and a center island flowing into a spacious dining area with sliders to the back patio. Newly refinished kitchen cabinets and new paint throughout. The living room delivers a gas fire place and custom built-in shelving. On the 2nd level you will find a versatile loft that can be used as a sitting room, office space or exercise equipment. Laundry is also on the second level for convenience. A bright spacious primary suite w/ walk in closet and private bath. Second bedroom with lots of light & closet space. Lower level provides flexible space with options to add extra finished space. Hardwood floors throughout with C/A and 2 car garage. Convenient location for commuters and close to Mass Pike and Rt. 9.
Getting Around
 Car-Dependent
 Minimal Transit
 Somewhat Bikeable
Schools
Construction
Condition
- Year built: 2015
Materials
- Roof: Shingle
- Construction materials: Frame
Type & Style
- Home type: Townhouse
- Property subType: Condominium,Townhouse
Interior
Appliances
- Appliances included: Range,Dishwasher,Microwave,Refrigerator,Washer,Dryer,Washer/Dryer
- Laundry features: Second Floor,In Unit,Electric Dryer Hookup,Washer Hookup
Basement
- Has basement: Yes
Bathroom1
- Features: Bathroom - Half, Flooring - Hardwood
- Level: First
Bathroom2
- Features: Bathroom - Full, Bathroom - Double Vanity/Sink, Bathroom - With Tub & Shower, Flooring - Stone/Ceramic Tile
- Level: Second
Bathroom3
- Features: Bathroom - Full, Bathroom - With Tub & Shower, Flooring - Stone/Ceramic Tile
- Level: Second
Bedroom2
- Features: Ceiling Fan(s), Flooring - Hardwood, Window(s) - Bay/Bow/Box
- Level: Second
Bedrooms & Bathrooms
- Bedrooms: 2
- Bathrooms: 3
- Full bathrooms: 2
- 1/2 bathrooms: 1
Dining Room
- Features: Flooring - Hardwood, Slider
- Level: First
Features
- Loft
- Window features: Insulated Windows
- Flooring: Tile,Hardwood,Flooring - Hardwood
- Number of fireplaces: 1
- Fireplace features: Living Room
- Fireplace: Yes
- Finished area above ground: 1,852
- Common walls with other units/homes: Corner
Heating & Cooling
- Heating features: Forced Air,Natural Gas
- Cooling features: Central Air
Interior Area
- Total structure area: 1,852
- Total interior livable area: 1,852 sqft
Kitchen
- Features: Countertops - Stone/Granite/Solid, Kitchen Island, Breakfast Bar / Nook, Stainless Steel Appliances
- Level: First
Living Room
- Features: Flooring - Hardwood, Window(s) - Bay/Bow/Box, Open Floorplan
- Level: First
Master Bathroom
- Features: Yes
Master Bedroom
- Features: Bathroom - Full, Bathroom - Double Vanity/Sink, Ceiling Fan(s), Flooring - Hardwood, Window(s) - Bay/Bow/Box
- Level: Second
Property
Accessibility
- Accessibility features: No
Details
- Parcel number: M:041 B:55 L:4088 U:027,4938044
- Zoning: Condo
Features
- Entry location: Unit Placement(Street)
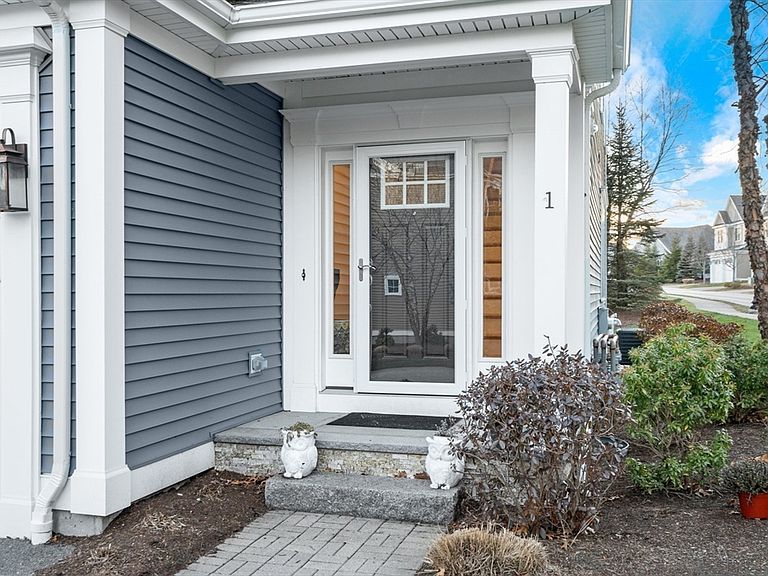
- Patio & porch: Porch,Patio
- Exterior features: Porch,Patio,Rain Gutters
- Waterfront features: Lake/Pond,Beach Ownership(Public)
Parking
- Total spaces: 4
- Parking features: Attached,Garage Door Opener
- Has garage: Yes
- Attached garage spaces: 2
- Covered spaces: 2
- Uncovered spaces: 2