


315 Sammon Way, Lawrenceville, GA, 30046
About This Home
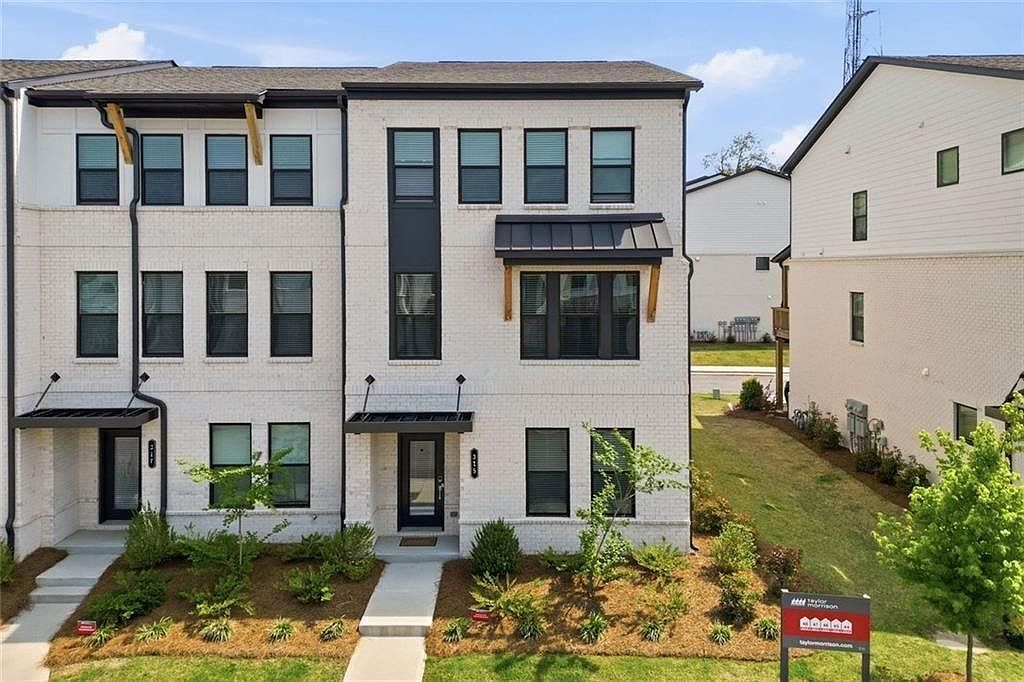
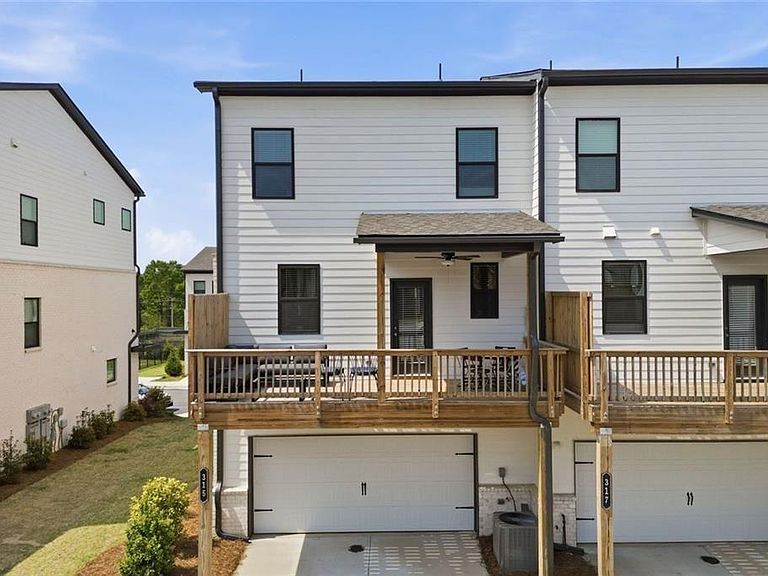
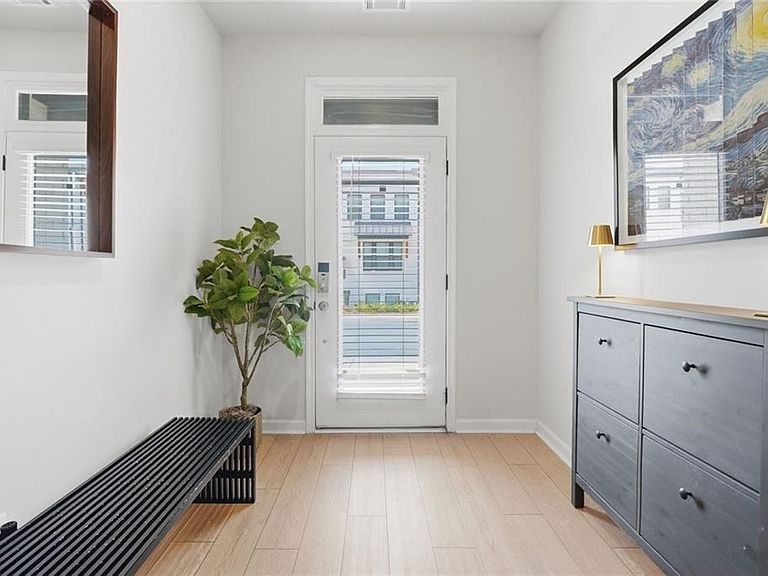
Live where your time comes back to you. Welcome to this like-new end unit townhome (built 2025) in Henson Square the Auburn floor is the largest plan, designed for those who want a simplified lifestyle without giving up space, style, or location. This Taylor Morrison community is already closed out, and located minutes from local parks and an easy walk to the historic Square, this home puts you close to everything that makes this area special, dining, events, green space, and everyday conveniences. The Sellers are sad to go- a job relocation gives a lucky Buyer a great opportunity to step into a nearly new, move-in ready property without the wait or added expense of new construction. Inside, three thoughtfully designed levels offer flexibility for the way you actually live. The entry level features a private bedroom with a full bath ideal for guests, a quiet work from home office, or a dedicated fitness space—along with a rear-entry two-car garage for easy access and storage. The main living level is where the home truly comes together. High ceilings and tall windows allow the natural light to fill the open-concept space, anchored by an oversized kitchen island that naturally becomes the gathering spot whether you’re hosting friends or enjoying a quiet night in. The seamless flow into the dining and living areas, along with a fireplace for added warmth, creates an environment that feels both connected and comfortable. Step outside to the covered patio perfect for morning coffee before a walk to the Square or an easy evening unwind. Upstairs, the owner’s suite offers a private retreat with a spa-inspired bath and a generous walk-in closet. Two additional bedrooms and a full bath provide room for family, guests, or flexible use. With low-maintenance living, thoughtful upgrades, and a location that supports an active, connected lifestyle, this home is a smart move for someone ready to enjoy more and manage less.
Getting Around
 Car-Dependent
 Minimal Transit
 Bikeable
Schools
Construction
Condition
- Property condition: Resale
- Year built: 2025
Materials
- Foundation: Slab
- Roof: Composition
- Construction materials: Concrete,Brick
Type & Style
- Home type: Townhouse
- Architectural style: Townhouse,Other
- Property subType: Townhouse,Residential
Interior
Appliances
- Appliances included: Microwave,Refrigerator,Gas Oven,Other
- Laundry features: Upper Level
Basement
- Basement: None
Bedroom
- Features: Split Bedroom Plan
Bedrooms & Bathrooms
- Bedrooms: 4
- Bathrooms: 4
- Full bathrooms: 3
- 1/2 bathrooms: 1
Dining Room
- Features: Open Concept
Features
- Double Vanity,Walk-In Closet(s)
- Window features: Insulated Windows
- Flooring: Carpet,Sustainable,Tile
- Number of fireplaces: 1
- Fireplace features: Family Room
- Fireplace: Yes
- Finished area below ground: 0
- Finished area above ground: 2,443
- Common walls with other units/homes: End Unit
Heating & Cooling
- Heating features: Forced Air
- Cooling features: Central Air
Interior Area
- Total structure area: 2,349
- Total interior livable area: 2,349 sqft
Kitchen
- Features: Solid Surface Counters, Kitchen Island
Master Bathroom
- Features: Double Vanity, Shower Only
Master Bedroom
- Features: Split Bedroom Plan
- Level: Split Bedroom Plan
Property
Accessibility
- Accessibility features: None
Details
- Parcel number: R5175 154
- Attached to another structure: Yes
- Other equipment: None
- Horse amenities: None
Features
- Levels: Three Or More
- Pool features: None
- Patio & porch: Deck
- Exterior features: Balcony
- Spa features: None
- Fencing: None
- Has view: Yes
- View description: Neighborhood
- Waterfront features: None
- Waterbody name: None
Lot
- Lot size: 958.32 sqft
- Features: Other
Parking
- Total spaces: 2
- Parking features: Attached,Garage
- Has garage: Yes
- Attached garage spaces: 2
- Covered spaces: 2
Climate Risk is Financial Risk
Every home has a financial story beyond the listing price. Below, you’ll see the climate risks that could affect this property — and in Bills & Affordability, how those risks may influence repairs, insurance, utilities, and long-term value.
Biggest Threats for This Home
- Cold Wave

- Hail

- Lightning

- Tornado

How This Home’s Risks Compare
FEMA Declared Disasters Across Georgia Counties
Understanding the Costs
Financial advisors generally recommend spending no more than 30% of your gross household income on housing costs. In practice, many households stretch to 35% or beyond — especially in high-cost markets.
Estimated Costs Today
| Monthly | Annual | |
|---|---|---|
| Mortgage | $2,250 | $27,000 |
| Home Insurance * | $204 | $2,448 |
| Property Taxes | $344 | $4,128 |
| Electricity | $228 | $2,738 |
| Total | $3,026 | $36,312 |
Income You'd Need if You Spent...
Georgia FAIR Plan Programs


How Costs Could Change Over Time
Climate risk is quickly impacting all of the major home ownership costs. Adjust the growth rates and percentage of income spent on housing below to see how your housing costs could change over the next 10 years — and what income you'd need to keep up.
Comparing Against the Market
Price Per Sq Ft
vs Other Active Listings
Avg $/sqft
vs Homes Sold Last Month
Median $/sqft
Current Market Trends
Median Price Per Square Foot
The median price per square foot of homes sold in this area each month. Compare this to this listing's price per square foot to gauge whether the home is priced in line with recent sales.
Historicals for This Listing
Zestimate History ($/sqft)
Price History
| Date | Event | Price |
|---|---|---|
| 2026-04-16 | Listed for sale | $450,000 |
| 2025-03-07 | Sold | $448,000 |
| 2025-02-02 | Pending sale | $448,000 |
| 2025-01-23 | Price change | $448,000 |
| 2025-01-16 | Price change | $452,000 |
| 2024-12-07 | Listed for sale | $464,188 |
 View on Zillow