

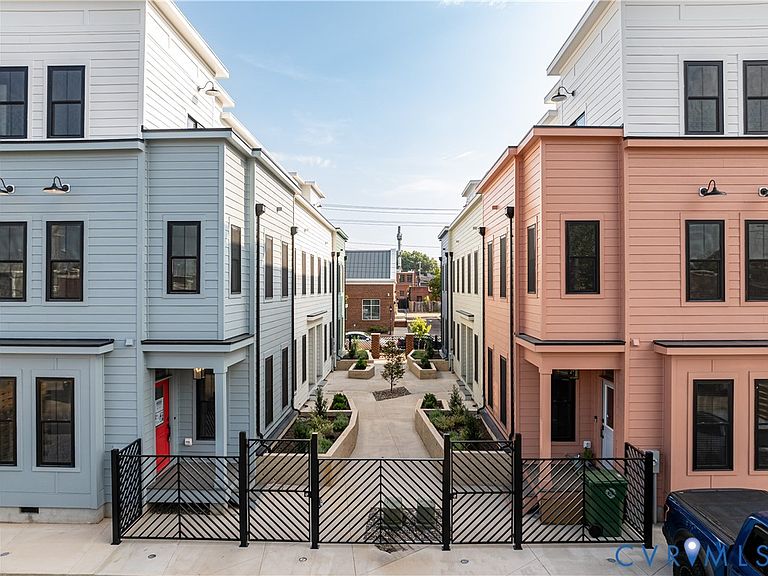


1827 Cary St #D, Richmond, VA, 23220
About This Home
Selling out soon at Artisan Mews—only 3 luxury end-unit residences left. This newly completed enclave features 8 distinctive townhomes by Center Creek Homes, one of Richmond’s premier luxury builders. Located in the heart of Carytown’s most walkable and desirable district, Artisan Mews offers a rare combination of refined design, privacy, and exclusivity. The 3 remaining offerings are coveted end units, with an abundance of natural light and added windows. Each residence is professionally curated with its own unique palette, custom finishes, and tailored detailing—ensuring no two homes are alike. Inspired by Carytown’s artisan culture, these homes deliver an exceptional level of craftsmanship, individuality, and sophistication that is increasingly rare in new construction. This sun-filled end-unit residence offers 2,070 square feet of elevated living across three expansive levels, crowned by a private rooftop terrace with views of the landscaped grounds—ideal for elevated entertaining or quiet evenings under the stars. Step inside to discover luxury finishes and thoughtful design, from the chef-inspired kitchen with quartz countertops, custom cabinetry, and premium appliances, to hand-selected tile, designer lighting, and high-end fixtures throughout. The top-floor primary suite rivals a boutique hotel retreat, featuring a spa-caliber ensuite bath, a generous walk-in closet, and a flexible loft lounge—perfect for a private office, sitting room, or creative studio. The second level includes two spacious guest bedrooms, a beautifully appointed adjoining bath, laundry area, and a versatile pocket office. Each residence includes an assigned parking space w/ EV charging rough-ins, energy-efficient systems, and durable Hardie Plank siding. The securely gated front and rear entrances provide privacy, security, and peace of mind. Only 3 luxury end units remain. Schedule your private showing today!
Getting Around
 Walker's Paradise
 Some Transit
 Very Bikeable
Schools
Construction
Condition
- Property condition: New Construction
- New construction: Yes
- Year built: 2025
Materials
- Roof: Flat
- Construction materials: Frame,HardiPlank Type
Type & Style
- Home type: Townhouse
- Architectural style: Row House
- Property subType: Townhouse,Single Family Residence
Interior
Additional Room
- Level: Third
- Dimensions: 15.4 x 7.9
Additional Room
- Level: Third
- Dimensions: 20.2 x 5.8
Appliances
- Appliances included: Dishwasher,Electric Cooking,Electric Water Heater,Disposal,Microwave,Oven,Refrigerator,Range Hood,Smooth Cooktop,Stove
Basement
- Basement: Crawl Space
Bedroom2
- Level: Second
- Dimensions: 12.8 x 11.0
Bedroom3
- Level: Second
- Dimensions: 11.6 x 14.7
Bedrooms & Bathrooms
- Bedrooms: 3
- Bathrooms: 3
- Full bathrooms: 2
- 1/2 bathrooms: 1
Dining Room
- Level: First
- Dimensions: 15.1 x 11.0
Features
- Bookcases,Built-in Features,Dining Area,Double Vanity,Eat-in Kitchen,Granite Counters,High Ceilings,Kitchen Island,Loft,Bath in Primary Bedroom,Recessed Lighting,Walk-In Closet(s)
- Door features: Sliding Doors
- Window features: Thermal Windows
- Flooring: Tile,Wood
- Attic: None
- Finished area below ground: 0
- Finished area above ground: 2,070
Half Bath
- Level: First
Heating & Cooling
- Heating features: Electric,Heat Pump
- Cooling features: Central Air
Interior Area
- Total interior livable area: 2,070 sqft
Kitchen
- Level: First
- Dimensions: 8.6 x 14.7
Laundry
- Level: Second
Living Room
- Level: First
- Dimensions: 12.5 x 14.7
Master Bedroom
- Level: Third
- Dimensions: 14.4 x 14.7
Office
- Level: Second
Other
- Level: Second
Other
- Level: Third
Property
Details
- Parcel number: W0000808051
- Attached to another structure: Yes
- Zoning description: R-7
- Special condition: Corporate Listing
Features
- Levels: Three Or More
- Stories: 3
- Pool features: None
- Patio & porch: Balcony,Front Porch,Porch
- Exterior features: Lighting,Porch
- Fencing: Security,Wrought Iron,Fenced
Lot
- Lot size: 2,273 sqft
- Features: Landscaped
Parking
- Parking features: Assigned,Off Street
Climate Risk is Financial Risk
Every home has a financial story beyond the listing price. Below, you’ll see the climate risks that could affect this property — and in Bills & Affordability, how those risks may influence repairs, insurance, utilities, and long-term value.
Biggest Threats for This Home
No climate risk data available.
How This Home’s Risks Compare
FEMA Declared Disasters Across Virginia Counties
Understanding the Costs
Financial advisors generally recommend spending no more than 30% of your gross household income on housing costs. In practice, many households stretch to 35% or beyond — especially in high-cost markets.
Estimated Costs Today
| Monthly | Annual | |
|---|---|---|
| Mortgage | $2,907 | $34,884 |
| Home Insurance * | $175 | $2,100 |
| Property Taxes | $431 | $5,172 |
| Electricity | $202 | $2,433 |
| Total | $3,715 | $44,580 |
Income You'd Need if You Spent...
Virginia FAIR Plan Programs

How Costs Could Change Over Time
Climate risk is quickly impacting all of the major home ownership costs. Adjust the growth rates and percentage of income spent on housing below to see how your housing costs could change over the next 10 years — and what income you'd need to keep up.
Comparing Against the Market
Price Per Sq Ft
vs Other Active Listings
Avg $/sqft
vs Homes Sold Last Month
Median $/sqft
Current Market Trends
Median Price Per Square Foot
The median price per square foot of homes sold in this area each month. Compare this to this listing's price per square foot to gauge whether the home is priced in line with recent sales.
Historicals for This Listing
Zestimate History ($/sqft)
Price History
| Date | Event | Price |
|---|---|---|
| 2026-04-16 | Price change | $624,950 |
| 2026-03-19 | Price change | $639,950 |
| 2026-03-13 | Price change | $649,950 |
| 2026-02-03 | Price change | $664,950 |
| 2026-01-15 | Price change | $674,950 |
| 2025-12-12 | Price change | $689,950 |
| 2025-10-20 | Price change | $699,950 |
| 2025-08-22 | Listed for sale | $719,950 |
| 2025-06-18 | Listing removed | $739,950 |
| 2024-12-09 | Listed for sale | $739,950 |
 View on Zillow