


928 County Road 316, Louise, TX, 77455
About This Home
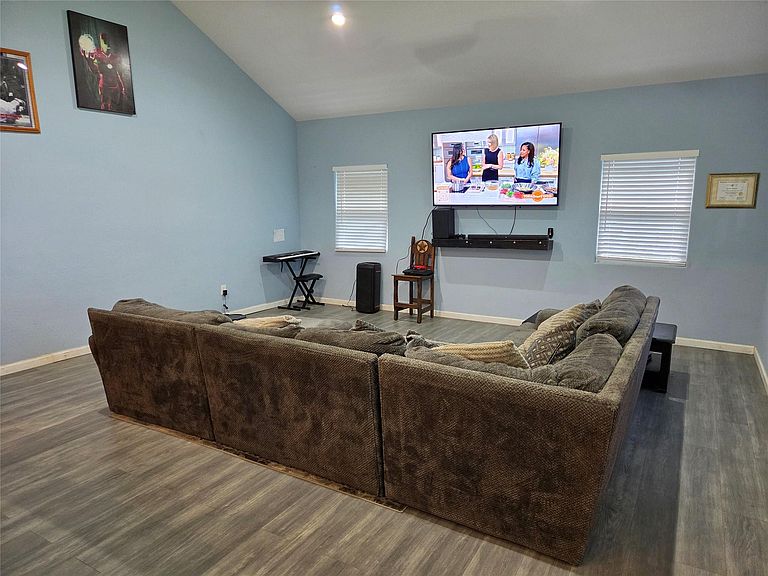
Here is a Texas Gem set on 10 peaceful acres, this charming 4 br 2.5 bath home offers the perfect blend of modern comfort and country living. The home features a striking exterior with classic board & batten accents, stone columns, and a welcoming covered front porch that makes you feel home from the moment you arrive. Inside you will find a very open floor plan, high ceilings, modern lighting, Lvp flooring & granite counters throughout! Large windows throughout showcase natural light the beautiful countryside. This property provides endless opportunity for outdoor living, gardening, or simply enjoying the Texas skies. The large workshop and covered parking are already in place & can be used for parking, storage or your business. There is a 1 bedroom suite in the shop that could also be an office. Just 6 minutes from El Campo & Louise all your basic needs can be met quickly & this land carries ag exemption, making taxes very low! Come get your piece of Texas today! Motivated Seller!
Getting Around
 Car-Dependent
 Very Limited Transit
 Somewhat Bikeable
Schools
Construction
Condition
- Year built: 2021
Materials
- Foundation: Slab
- Roof: Composition
- Construction materials: Aluminum Siding,Stone,Stucco,Wood Siding
Type & Style
- Home type: SingleFamily
- Architectural style: Traditional
- Property subType: Single Family Residence
Interior
Bedroom
- Level: First
- Area: 120
- Dimensions: 10 x 12
Bedroom
- Level: First
- Area: 144
- Dimensions: 12 x 12
Bedroom
- Level: First
- Area: 144
- Dimensions: 12 x 12
Bedrooms & Bathrooms
- Bedrooms: 4
- Bathrooms: 3
- Full bathrooms: 2
- 1/2 bathrooms: 1
Features
- All Bedrooms Down,En-Suite Bath,Primary Bed - 1st Floor,Walk-In Closet(s)
Heating & Cooling
- Heating features: Electric
- Cooling features: Electric
Interior Area
- Total structure area: 1,872
- Total interior livable area: 1,872 sqft
Kitchen
- Level: First
Living Room
- Level: First
Other
- Level: First
Other
- Level: First
Primary Bath
- Level: First
Primary Bedroom
- Level: First
- Area: 196
- Dimensions: 14 x 14
Utility Room
- Level: First
Property
Details
- Parcel number: R78362
Features
- Stories: 1
Lot
- Lot size: 10 Acres
- Features: Cleared,5 Up to 10 Acres
Parking
- Total spaces: 2
- Parking features: Detached
- Has garage: Yes
- Attached garage spaces: 2
- Covered spaces: 2