



36022 Jackson St Lot 2, Ocean View, DE, 19970
About This Home
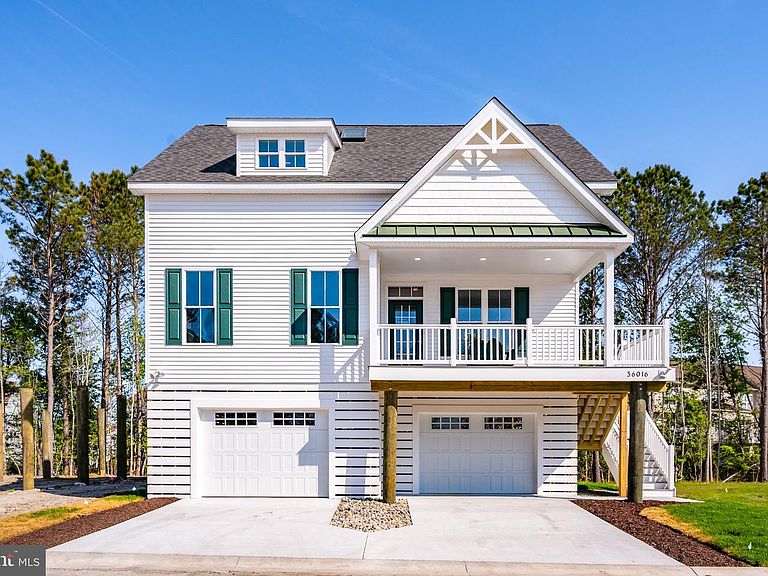
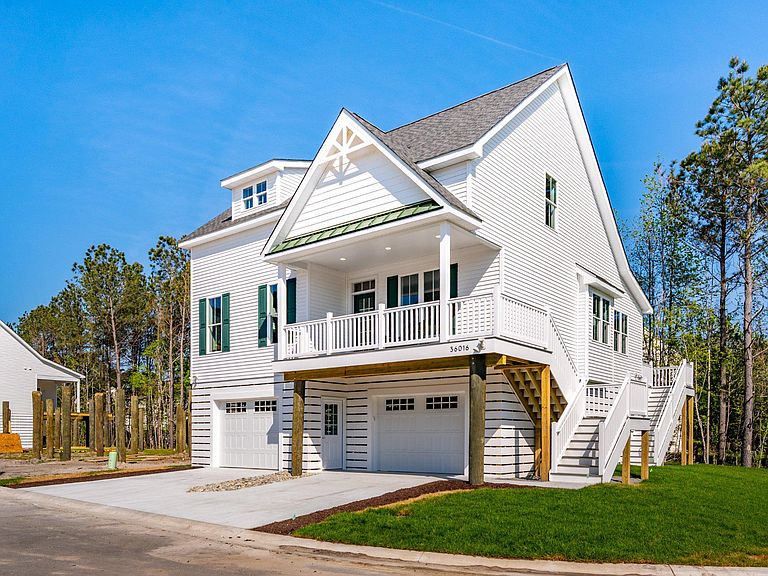
Only 16 families will call Seychelles their beach home and vacation getaway. Seychelles Bethany Beach might remind you of that old beach house you visited as a kid, but it’s a totally modern take on the style. Nestled on sturdy pilings with plenty of covered guest parking and a bunch of cool amenities like decks and porches, the Seychelles Bethany Beach homes are the perfect family getaway by the sea. This is the open-concept layout you remember, complete with a welcoming eat-in kitchen, a dining area for 10, and spacious bedrooms and bathrooms designed by a skilled and trustworthy Bethany Beach, DE home builder. We have two awesome options for you to choose from. The Freeport I model has a 3-bedroom layout. The master bedroom is on the main level, and it has 2,175 square feet of living space. The Freeport II model, is a 4-bedroom layout, increasing the square footage to 2,306 and adds a 4th bedroom and an extra full bath to the home. The 4-bedroom price is $699,000. Both options have some really cool features, like luxury vinyl plank flooring on the first floor, bedrooms are carpet, ceramic tile in all bathrooms, and two more spacious bedrooms with walk-in closets on the second level. There’s even a full bath and laundry room there! The kitchen has stainless steel appliances, a 4 x 8 island with quartz countertops, and a spacious dining area. This home also has a lot of extra space. It’s built on pilings that offer over 1,500 square feet of enclosed garage space, an outdoor shower and shed for storage, a screened porch on the rear deck, and a covered front porch for your morning coffee. What are you waiting for?
Getting Around
 Car-Dependent
 Very Limited Transit
 Somewhat Bikeable
Schools
Construction
Condition
- Property condition: Excellent
- New construction: Yes
Materials
- Foundation: Pilings
- Roof: Architectural Shingle
- Construction materials: Vinyl Siding,Stick Built
Other
- Builder model: Freeport
- Builder name: Gulfstream Corporation
Type & Style
- Home type: Condo
- Architectural style: Coastal
- Property subType: Condominium
Interior
Appliances
- Appliances included: Disposal,Self Cleaning Oven,Oven/Range - Electric,Refrigerator,Water Heater,Electric Water Heater
- Laundry features: Upper Level,Laundry Room
Bathroom1
- Features: Bathroom - Walk-In Shower,Countertop(s) - Solid Surface,Double Sink,Flooring - Ceramic Tile
- Level: Main
Bathroom2
- Features: Bathroom - Tub Shower,Countertop(s) - Solid Surface,Flooring - Ceramic Tile,Skylight(s)
- Level: Upper
Bedroom1
- Features: Flooring - Carpet,Walk-In Closet(s),Attached Bathroom
- Level: Main
- Area: 240
- Dimensions: 16 X 15
Bedroom2
- Features: Flooring - Carpet,Walk-In Closet(s)
- Level: Upper
- Area: 221
- Dimensions: 17 X 13
Bedroom3
- Features: Flooring - Carpet,Walk-In Closet(s)
- Level: Upper
- Area: 221
- Dimensions: 17 X 13
Bedrooms & Bathrooms
- Bedrooms: 3
- Bathrooms: 3
- Full bathrooms: 2
- 1/2 bathrooms: 1
- Main level bathrooms: 2
- Main level bedrooms: 1
Dining Room
- Features: Flooring - Luxury Vinyl Plank,Recessed Lighting
- Level: Main
- Area: 170
- Dimensions: 17 X 10
Features
- Bathroom - Walk-In Shower,Dining Area,Entry Level Bedroom,Open Floorplan,Pantry,Primary Bath(s),Recessed Lighting,Upgraded Countertops,Walk-In Closet(s)
- Window features: Skylight(s)
- Flooring: Luxury Vinyl,Ceramic Tile,Carpet
- Finished area above ground: 2,175
Heating & Cooling
- Heating features: Central,Forced Air,Heat Pump,Programmable Thermostat,Electric
- Cooling features: Ceiling Fan(s),Heat Pump,Programmable Thermostat,Electric
Interior Area
- Total structure area: 2,175
- Total interior livable area: 2,175 sqft
Kitchen
- Features: Countertop(s) - Quartz,Flooring - Luxury Vinyl Plank,Kitchen Island,Kitchen - Electric Cooking,Recessed Lighting
- Level: Main
- Area: 200
- Dimensions: 20 X 10
Laundry
- Features: Flooring - Luxury Vinyl Plank
- Level: Upper
Living Room
- Features: Flooring - Luxury Vinyl Plank,Recessed Lighting
- Level: Main
- Area: 221
- Dimensions: 17 X 13
Storage Room
- Features: Basement - Unfinished,Flooring - Concrete
- Level: Lower
Property
Accessibility
- Accessibility features: None
Details
- Parcel number: 13416.00382.00
- Zoning: RESIDENTIAL
- Special condition: Standard
- Exclusions: Washer & Dryer
Features
- Levels: Two
- Stories: 2
- Pool features: None
- Patio & porch: Deck,Porch,Screened
- Exterior features: Lighting,Outdoor Shower,Underground Lawn Sprinkler
- Has view: Yes
- View description: Trees/Woods,Street
Lot
- Features: Backs - Open Common Area,Backs to Trees,No Thru Street
Parking
- Total spaces: 3
- Parking features: Covered,Garage Faces Front,Storage,Garage Door Opener,Concrete,Lighted,Under Home Parking,Attached
- Has garage: Yes
- Attached garage spaces: 3
- Covered spaces: 3
- Has uncovered spaces: Yes
Climate Risk is Financial Risk
Every home has a financial story beyond the listing price. Below, you’ll see the climate risks that could affect this property — and in Bills & Affordability, how those risks may influence repairs, insurance, utilities, and long-term value.
Biggest Threats for This Home
- Cold Wave

- Hurricane

- Winter Weather

- Coastal Flooding

- Inland Flooding

- Tsunami

How This Home’s Risks Compare
FEMA Declared Disasters Across Delaware Counties
Understanding the Costs
Financial advisors generally recommend spending no more than 30% of your gross household income on housing costs. In practice, many households stretch to 35% or beyond — especially in high-cost markets.
Estimated Costs Today
| Monthly | Annual | |
|---|---|---|
| Mortgage | $3,281 | $39,372 |
| Home Insurance * | $149 | $1,788 |
| Property Taxes | $167 | $2,004 |
| Electricity | $251 | $3,021 |
| Total | $3,848 | $46,176 |
Income You'd Need if You Spent...
Delaware FAIR Plan Programs



How Costs Could Change Over Time
Climate risk is quickly impacting all of the major home ownership costs. Adjust the growth rates and percentage of income spent on housing below to see how your housing costs could change over the next 10 years — and what income you'd need to keep up.
Comparing Against the Market
Price Per Sq Ft
vs Other Active Listings
Avg $/sqft
vs Homes Sold Last Month
Median $/sqft
Current Market Trends
No market data available for this area
Historicals for This Listing
Zestimate History ($/sqft)
No zestimate history available
Price History
| Date | Event | Price |
|---|---|---|
| 2024-12-09 | Listed for sale | $649,000 |
New Construction
 View on Zillow