


195 Pond Dr, Thibodaux, LA, 70301
About This Home
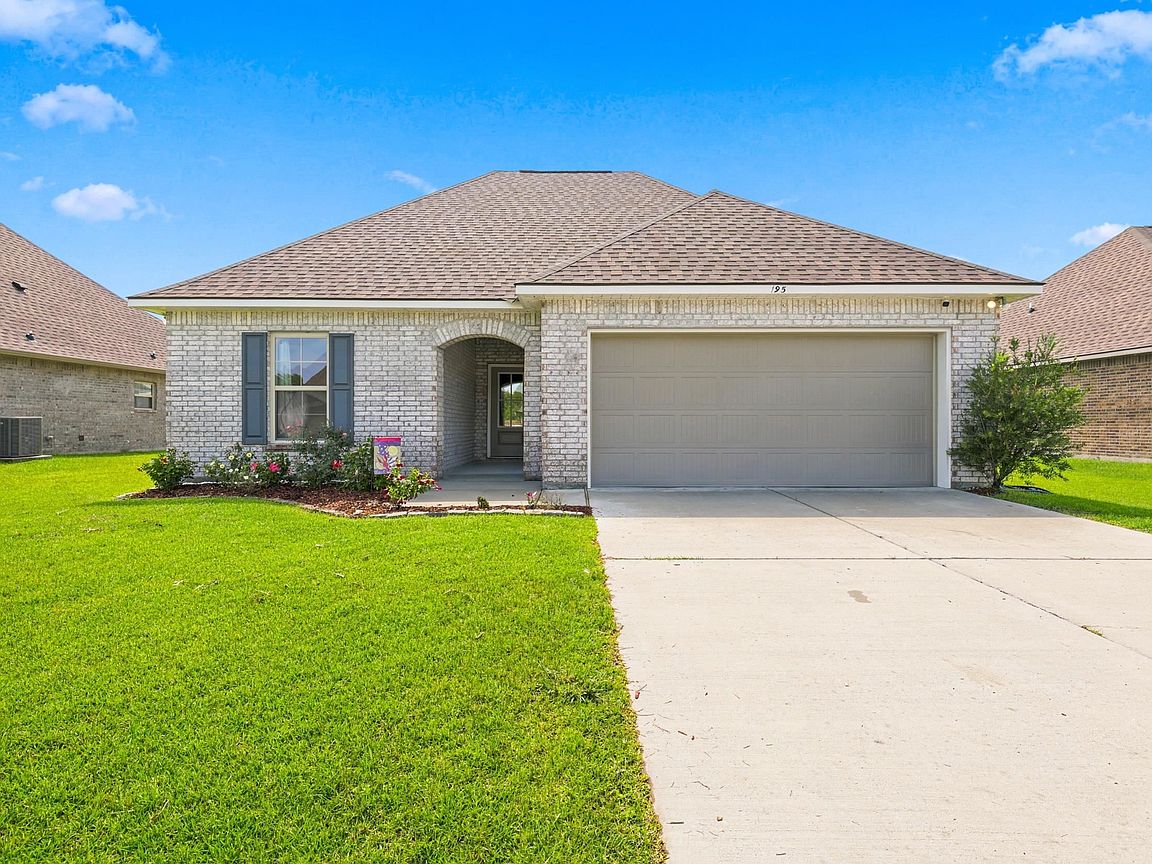
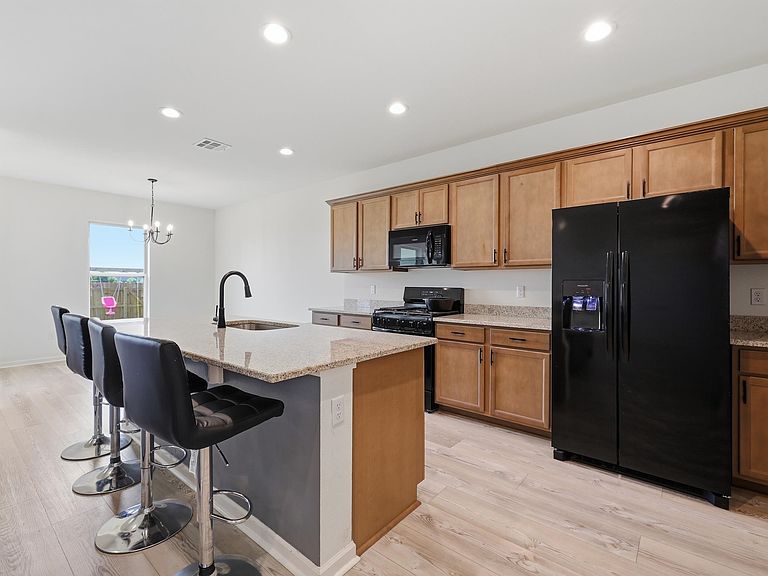
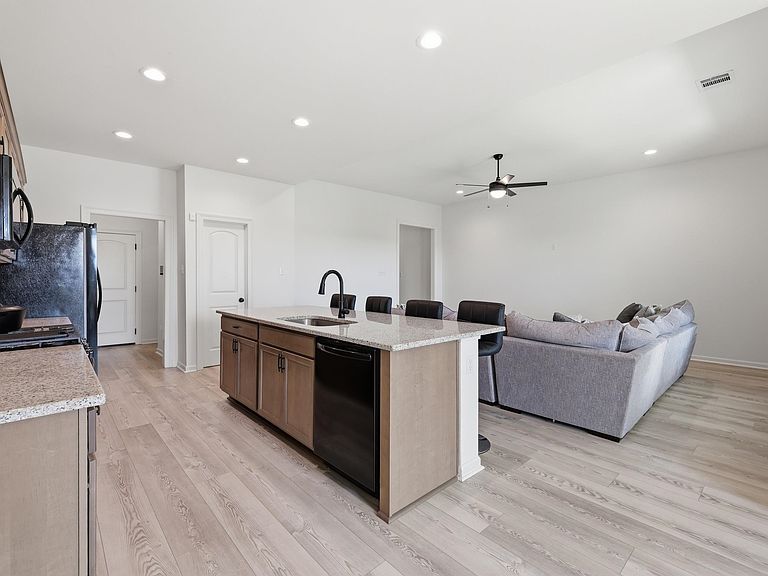
Only one year old and move-in ready, this 3-bedroom, 2-bath home in King George Estates offers a functional split floor plan with an open living, dining, and kitchen layout designed for everyday living and entertaining. The kitchen features a large island overlooking the living room, a gas range, ample cabinet space, and a spacious walk-in pantry. The primary suite is privately situated and includes dual vanities, a garden tub, separate shower, linen closet, and a large walk-in closet. Bedroom two also offers a walk-in closet, providing additional storage where it matters. Luxury vinyl plank flooring has been added to the primary bedroom, while recessed lighting, ceiling fans, and a smart Wi-Fi thermostat add comfort and convenience throughout the home. Just off the garage entry, you'll find a mudroom with a built-in boot bench to help keep daily life organized. Outside, enjoy a covered back patio, landscaped yard, architectural 30-year shingles, flood lights, and an automatic garage door. Energy-efficient features include a tankless gas water heater, Low-E tilt-in windows, and a gas appliance package. If you're looking for newer construction without the wait, this home offers the modern features, energy efficiency, and low-maintenance lifestyle buyers are looking for.
Getting Around
 Car-Dependent
 Very Limited Transit
 Somewhat Bikeable
Schools
Construction
Condition
- Year built: 2025
Materials
- Foundation: Slab
- Roof: Shingle
- Construction materials: Brick Siding,Stucco Siding,Vinyl Siding,Frame
Other
- Builder name: Dsld, LLC
Type & Style
- Home type: SingleFamily
- Architectural style: Traditional
- Property subType: Single Family Residence,Residential
Interior
Appliances
- Appliances included: Dishwasher,Disposal,Microwave,Range/Oven
- Laundry features: Electric Dryer Hookup,Washer Hookup
Bedroom1
- Level: First
- Area: 110
Bedroom2
- Level: First
- Area: 110
Bedrooms & Bathrooms
- Bedrooms: 3
- Bathrooms: 2
- Full bathrooms: 2
Dining Room
- Level: First
- Area: 143
Features
- Breakfast Bar,Ceiling 9'+,Ceiling Varied Heights
- Flooring: Carpet,Tile
- Attic: Attic Access
Heating & Cooling
- Heating features: Gas Heat
- Cooling features: Central Air,Ceiling Fan(s)
Interior Area
- Total structure area: 2,347
- Total interior livable area: 1,750 sqft
Kitchen
- Features: Granite Counters, Kitchen Island, Pantry
- Level: First
- Area: 154
Living Room
- Level: First
- Area: 266
Master Bathroom
- Features: Double Vanity, Separate Shower, Soaking Tub
Master Bedroom
- Features: En Suite Bath, 2 Closets or More, Ceiling 9ft Plus, Ceiling Fan(s), Walk-In Closet(s)
- Level: First
- Area: 210
Property
Details
- Special condition: Standard
Features
- Stories: 1
- Patio & porch: Covered
- Exterior features: Lighting
Lot
- Lot size: 9,452 sqft
- Features: Landscaped
- Lot size dimensions: 70 x 135
Parking
- Parking features: Garage,Garage Door Opener
- Has garage: Yes