



7343 Gingello Way, Sacramento, CA, 95829
About This Home
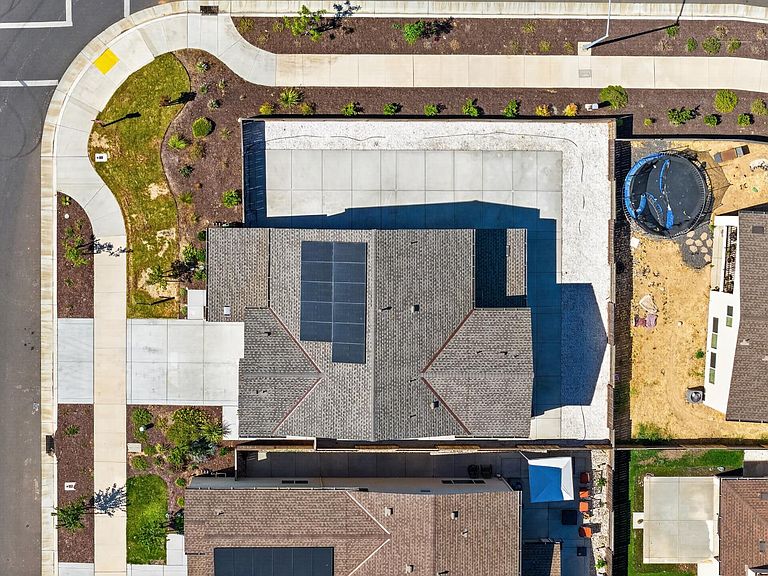
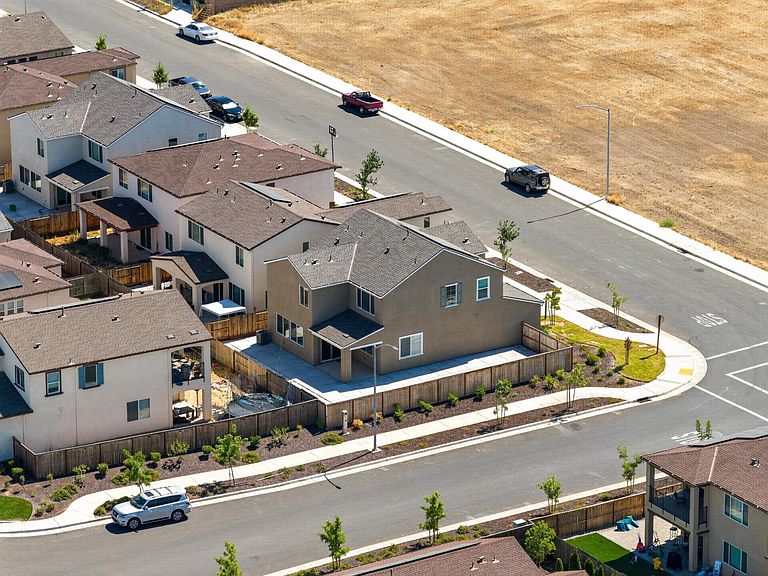
Corner lot, oversized finished backyard, and modern design7343 Gingello Way offers the space and flexibility today's buyers are looking for. Built in 2025, this move-in-ready home features 5 bedrooms, 3 full bathrooms, and 2,612 sq. ft. of thoughtfully designed living space. The generously sized backyard is already complete with an expansive concrete patio, creating a low-maintenance outdoor space that's ready for entertaining, outdoor dining, play, or simply relaxing from day one. Inside, the open-concept floor plan features a spacious island kitchen with quartz countertops, abundant cabinetry, and seamless flow into the dining and living areas. A downstairs bedroom and full bathroom provide flexibility for guests, multigenerational living, or a home office, while the upstairs loft offers additional living space for a media room, playroom, or second family room. The spacious primary suite includes a walk-in closet and an en-suite bath designed for everyday comfort. A leased solar system offers added energy efficiency, and the home is conveniently located near parks, shopping, dining, schools, and major commuter routes. Combining modern finishes, a functional floor plan, and a desirable corner lot with a finished backyard, this home is ready for its next owner.
Getting Around
 Car-Dependent
 No Nearby Transit
 Somewhat Bikeable
Schools
Construction
Condition
- Year built: 2025
Materials
- Foundation: Slab
- Roof: Composition
- Construction materials: Frame
Type & Style
- Home type: SingleFamily
- Property subType: Single Family Residence
Interior
Appliances
- Laundry features: Inside Room
Bedrooms & Bathrooms
- Bedrooms: 5
- Bathrooms: 3
- Full bathrooms: 3
Dining Room
- Features: Formal Area
Features
- Flooring: Carpet,Tile
Heating & Cooling
- Heating features: Central
- Cooling features: Central Air
Interior Area
- Total structure area: 0
- Total interior livable area: 2,612 sqft
Kitchen
- Features: Quartz Counter,Island w/Sink
Property
Details
- Parcel number: 06504200270000
- Zoning: RD-7
- Special condition: Standard
Lot
- Lot size: 7,871 sqft
- Features: Corner Lot
Parking
- Total spaces: 2
- Parking features: Attached,Garage Faces Front
- Has garage: Yes
- Attached garage spaces: 2
- Covered spaces: 2