


3632 Shady Forest Dr, Murfreesboro, TN, 37128
About This Home
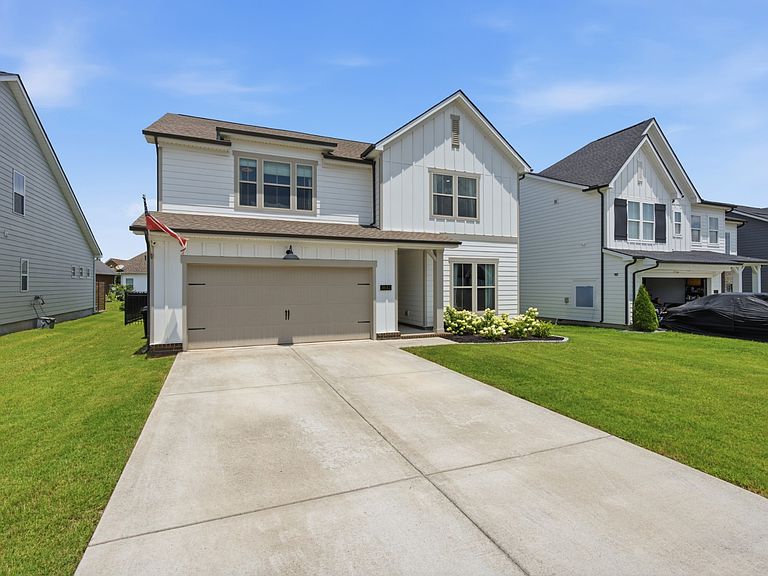
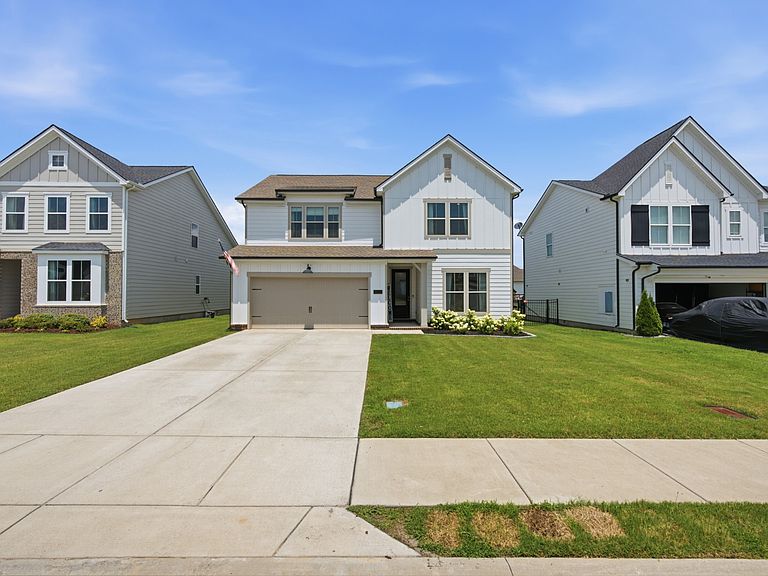
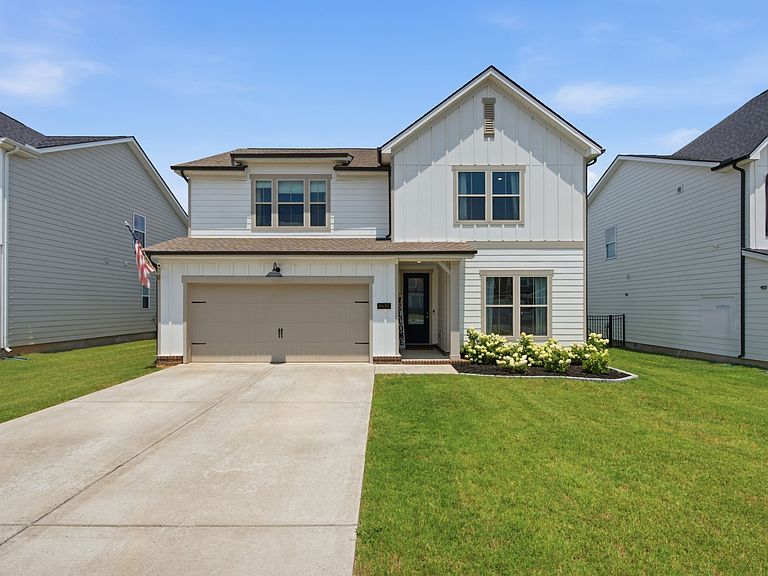
Beautiful 5BR, 3BA home with 2,581 SF in a prime location near the interstate, shopping, restaurants, and the Greenway Trailhead. Open-concept floor plan featuring a spacious kitchen with a large island, quartz countertops, soft-close cabinetry, stainless steel appliances, and a walk-in pantry. Laminate flooring throughout the main living areas, tile in wet areas, and carpet in the bedrooms. Main-level office/study plus an upstairs loft offering flexible living space. Large windows provide abundant natural light, and upgraded light fixtures add a modern touch. Additional features include a fireplace with mantle, fenced backyard, covered patio, and a 2-car garage. Move-in ready with thoughtful upgrades throughout! This property comes with a 3-2-1 rate buydown, reducing the buyer’s interest rate by 3% the first year of their loan, 2% the second year, & 1% the third year.**Rate Buydown is negotiable & not guaranteed**
Getting Around
 Car-Dependent
 Very Limited Transit
 Somewhat Bikeable
Schools
Construction
Condition
- Year built: 2022
Materials
- Roof: Shingle
- Construction materials: Hardboard Siding,Brick
Type & Style
- Home type: SingleFamily
- Property subType: Single Family Residence,Residential
Interior
Appliances
- Appliances included: Electric Oven,Cooktop,Dishwasher,Disposal
- Laundry features: Electric Dryer Hookup,Washer Hookup
Basement
- Basement: None
Bedroom1
- Features: Suite
- Level: Suite
- Area: 195
- Dimensions: 15x13
Bedroom2
- Features: Walk-In Closet(s)
- Level: Walk-In Closet(s)
- Area: 165
- Dimensions: 15x11
Bedroom3
- Features: Walk-In Closet(s)
- Level: Walk-In Closet(s)
- Area: 120
- Dimensions: 12x10
Bedroom4
- Features: Walk-In Closet(s)
- Level: Walk-In Closet(s)
- Area: 132
- Dimensions: 12x11
Bedrooms & Bathrooms
- Bedrooms: 5
- Bathrooms: 3
- Full bathrooms: 3
- Main level bedrooms: 2
Dining Room
- Features: Combination
- Level: Combination
- Area: 143
- Dimensions: 13x11
Features
- Ceiling Fan(s),Entrance Foyer,Extra Closets,Open Floorplan,Pantry,Walk-In Closet(s),High Speed Internet
- Flooring: Carpet,Luxury Vinyl,Tile
- Number of fireplaces: 1
- Fireplace: Yes
- Finished area above ground: 2,581
Heating & Cooling
- Heating features: Central,Electric
- Cooling features: Central Air,Electric
Interior Area
- Total structure area: 2,581
- Total interior livable area: 2,581 sqft
Kitchen
- Features: Pantry
- Level: Pantry
- Area: 154
- Dimensions: 14x11
Living Room
- Features: Combination
- Level: Combination
- Area: 280
- Dimensions: 20x14
Other
- Features: Bedroom 5
- Level: Bedroom 5
- Area: 144
- Dimensions: 12x12
Recreation Room
- Features: Second Floor
- Level: Second Floor
- Area: 195
- Dimensions: 15x13
Property
Details
- Parcel number: 114P F 00800 R0131141
- Special condition: Standard
Features
- Levels: Two
- Stories: 2
- Patio & porch: Patio,Covered
- Fencing: Back Yard
Lot
- Lot size: 6,534 sqft
Parking
- Total spaces: 2
- Parking features: Garage Door Opener,Attached
- Has garage: Yes
- Attached garage spaces: 2
- Covered spaces: 2