


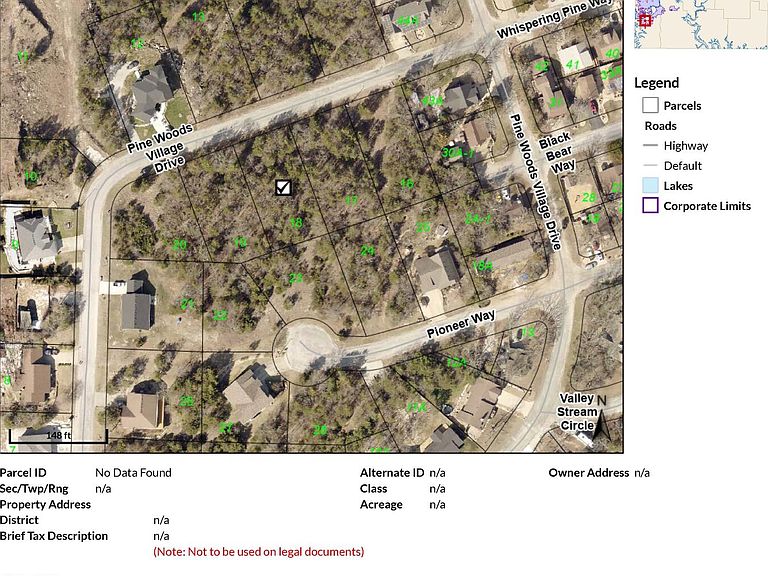
560 Pine Woods Village Drive Lot 18, Hollister, MO, 65672
About This Home
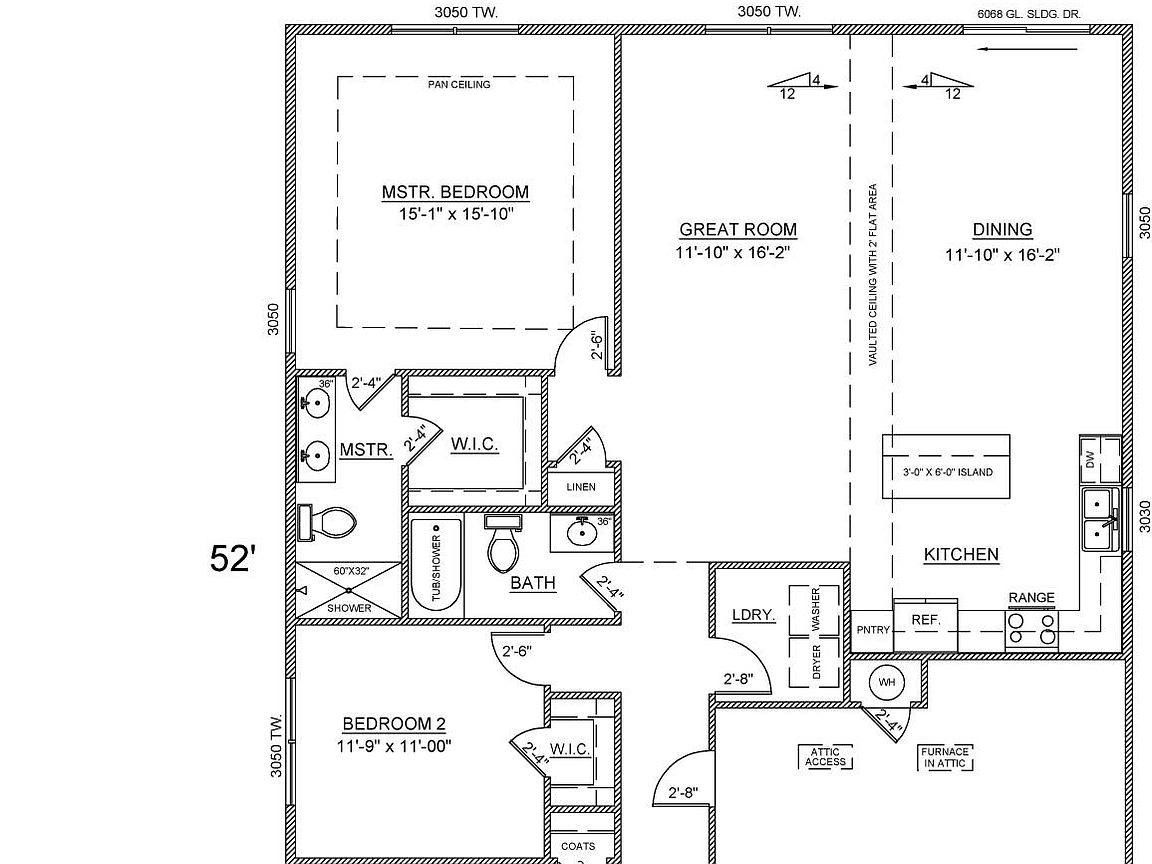
New Construction Home in HollisterDiscover your dream home with the Nora Floorplan. Expected completion Mid May to early June. Nestled in the serene Pinewood Village Estates, this charming 3 Bedroom, 2 Bath home offers a perfect blend of modern amenities and classic elegance. Located minutes from Table Rock Lake, shopping and attractions. beautiful foyer seamlessly transitions into the vaulted great room, dining area, and kitchen, creating an inviting open-concept space ideal for family gatherings and entertaining. The kitchen is a chef's delight, featuring sleek granite countertops, a convenient breakfast bar island and a pantry cabinet for ample storage. The master bedroom is a private oasis, boasting a pan ceiling, a spacious walk-in closet, and an ensuite designed for relaxation and luxury. The second bedroom also includes a walk-in closet, ensuring plenty of storage space for all. Durable click-lock vinyl plank flooring in the entryway, great room, kitchen, dining area, and both bathrooms for a combination of style and practicality. Outside, enjoy the tranquility and comfort of beautiful patio, perfect for relaxing or hosting guests, along with a sidewalk leading to the driveway and a 2 car garage. With its ideal location, beautiful amenities proximity to local attractions, the Nora floorplan is a gem waiting for you to discover!
Getting Around
 Car-Dependent
 Very Limited Transit
 Not Bike Friendly
Schools
Construction
Condition
- New construction: Yes
- Year built: 2025
Materials
- Foundation: Permanent,Vapor Barrier,Slab,Poured Concrete
- Roof: Composition
- Construction materials: Frame,Concrete,HardiPlank Type
Other
- Builder name: Built Right LLC
Type & Style
- Home type: SingleFamily
- Architectural style: Ranch
- Property subType: Single Family Residence
Interior
Appliances
- Appliances included: Dishwasher,Free-Standing Electric Oven,Microwave,Electric Water Heater,Disposal
- Laundry features: Main Level,W/D Hookup
Bedroom2
- Area: 130.9
- Dimensions: 11.9 x 11
Bedroom3
- Area: 118.77
- Dimensions: 10.7 x 11.1
Bedrooms & Bathrooms
- Bedrooms: 3
- Bathrooms: 2
- Full bathrooms: 2
Dining Area
- Area: 179.82
- Dimensions: 16.2 x 11.1
Features
- Walk-in Shower,Internet - Cable,Laminate Counters,Granite Counters,Vaulted Ceiling(s),Tray Ceiling(s),Walk-In Closet(s)
- Window features: Tilt-In Windows,Double Pane Windows
- Flooring: Carpet,Luxury Vinyl
- Attic: Access Only:No Stairs
- Finished area below ground: 0
- Finished area above ground: 1,630
Garage
- Area: 464.1
- Dimensions: 19.5 x 23.8
Great Room
- Area: 179.82
- Dimensions: 16.2 x 11.1
Heating & Cooling
- Heating features: Forced Air,Central,Heat Pump,Electric
- Cooling features: Central Air,Ceiling Fan(s),Heat Pump
Interior Area
- Total structure area: 1,630
- Total interior livable area: 1,630 sqft
Master Bedroom
- Area: 228.01
- Dimensions: 15.1 x 15.1
Patio
- Area: 200
- Dimensions: 10 x 20
Porch
- Area: 48
- Dimensions: 8 x 6
Property
Details
- Parcel number: 186.024003014005.000
Features
- Levels: One
- Stories: 1
- Patio & porch: Patio,Covered,Front Porch
- Exterior features: Rain Gutters
Lot
- Lot size: 0.34 Acres
- Features: Landscaped,Wooded/Cleared Combo
Parking
- Total spaces: 2
- Parking features: Garage Door Opener,Garage Faces Front
- Has garage: Yes
- Attached garage spaces: 2
- Covered spaces: 2
Climate Risk is Financial Risk
Every home has a financial story beyond the listing price. Below, you’ll see the climate risks that could affect this property — and in Bills & Affordability, how those risks may influence repairs, insurance, utilities, and long-term value.
Biggest Threats for This Home
- Inland Flooding

- Ice Storm

- Lightning

- Cold Wave

- Heat Wave

- Strong Wind

- Tornado

- Winter Weather

- Hail

- Landslide

How This Home’s Risks Compare
FEMA Declared Disasters Across Missouri Counties
Understanding the Costs
Financial advisors generally recommend spending no more than 30% of your gross household income on housing costs. In practice, many households stretch to 35% or beyond — especially in high-cost markets.
Estimated Costs Today
| Monthly | Annual | |
|---|---|---|
| Mortgage | $1,592 | $19,104 |
| Home Insurance * | $144 | $1,728 |
| Property Taxes | $141 | $1,692 |
| Electricity | $141 | $1,693 |
| Total | $2,018 | $24,216 |
Income You'd Need if You Spent...
Missouri FAIR Plan Programs

How Costs Could Change Over Time
Climate risk is quickly impacting all of the major home ownership costs. Adjust the growth rates and percentage of income spent on housing below to see how your housing costs could change over the next 10 years — and what income you'd need to keep up.
Comparing Against the Market
Price Per Sq Ft
vs Other Active Listings
Avg $/sqft
vs Homes Sold Last Month
Median $/sqft
Current Market Trends
Median Price Per Square Foot
The median price per square foot of homes sold in this area each month. Compare this to this listing's price per square foot to gauge whether the home is priced in line with recent sales.
Historicals for This Listing
Zestimate History ($/sqft)
Price History
| Date | Event | Price |
|---|---|---|
| 2026-03-19 | Price change | $314,900 |
| 2026-01-29 | Listed for sale | $319,900 |
| 2025-03-27 | Listing removed | $297,900 |
| 2024-12-10 | Listed for sale | $297,900 |
 View on Zillow