


637 Collington Cir, Dalton, GA, 30721
About This Home
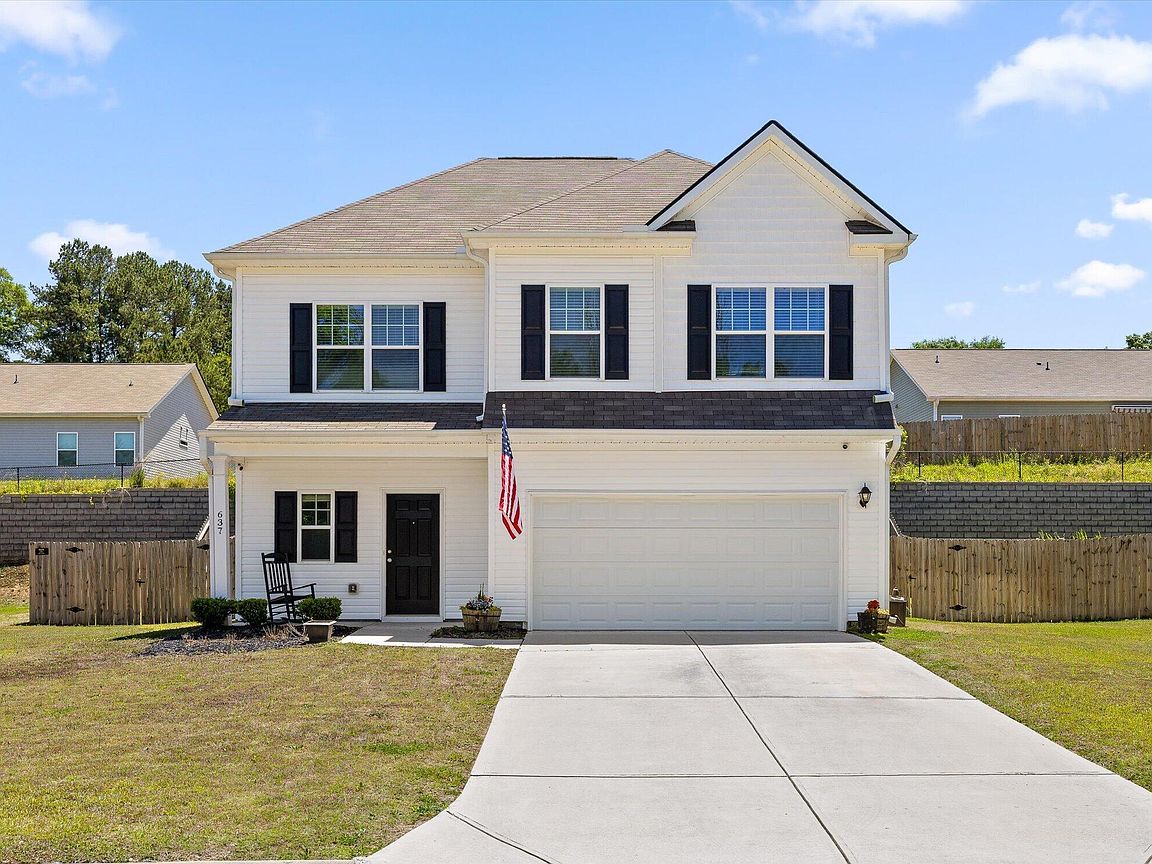
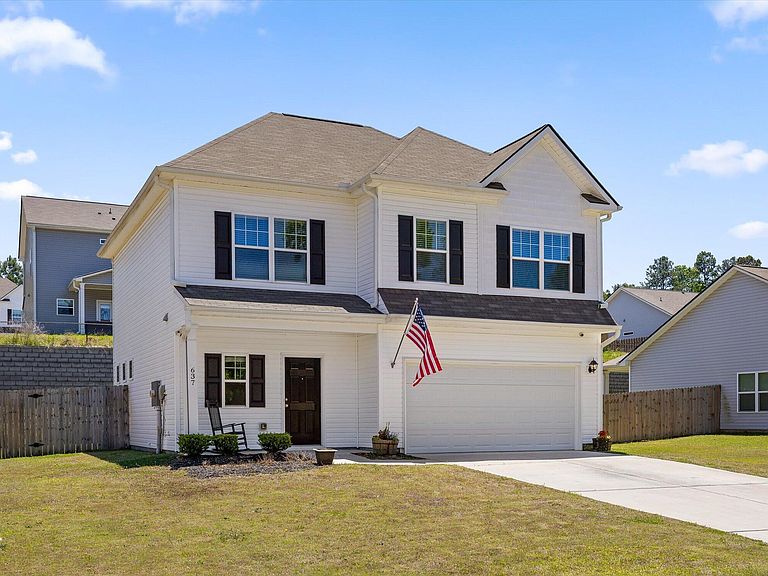
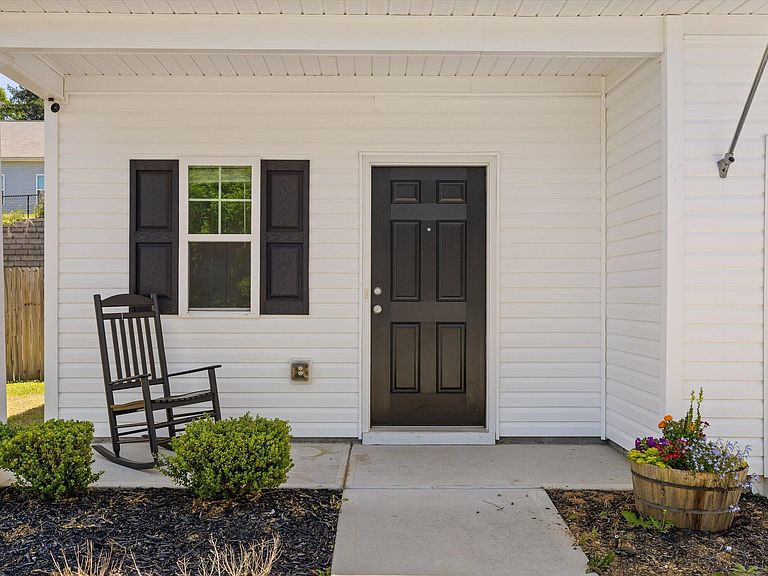
Beautifully 3-year-old home in the Collington Community! This 3BR/2.5BA property features an open layout, tons of natural light, an upgraded kitchen with granite countertops, a walk-in pantry, and stainless steel appliances! The spacious primary suite is complete with trey ceilings, large bathroom with an oversized soaking tub with shower, double vanity with quartz countertops, and a large walk-in closet. Enjoy outdoor living on the rear covered porch overlooking the large, FULLY fenced backyard! Oh and one last thing, this home comes with a very large storm shelter in the garage! With public sewer, underground utilities, USDA 100% financing eligibility, and a convenient location, this home offers exceptional value. Seller is also offering a flooring allowance with an acceptable offer. Come check it out today!
Getting Around
 Car-Dependent
 Very Limited Transit
 Somewhat Bikeable
Schools
Construction
Condition
- Year built: 2022
Materials
- Foundation: Slab
- Roof: Shingle
- Construction materials: Vinyl Siding
Type & Style
- Home type: SingleFamily
- Architectural style: Other
- Property subType: Single Family Residence
Interior
Appliances
- Appliances included: Dishwasher,Free-Standing Range,Microwave,Refrigerator,Water Heater
- Laundry features: Laundry Room,Upper Level
Basement
- Basement: None
Bedrooms & Bathrooms
- Bedrooms: 3
- Bathrooms: 3
- Full bathrooms: 2
- 1/2 bathrooms: 1
Features
- Ceiling Fan(s),Double Vanity,Granite Counters,Open Floorplan,Pantry,Soaking Tub,Tray Ceiling(s),Walk-In Closet(s)
- Window features: Blinds
- Flooring: Carpet,Luxury Vinyl
- Finished area above ground: 1,868
Heating & Cooling
- Heating features: Central,Electric
- Cooling features: Central Air,Electric
Interior Area
- Total structure area: 1,868
- Total interior livable area: 1,868 sqft
Property
Details
- Parcel number: 1310123049
- Special condition: Standard
Features
- Levels: Two
- Pool features: None
- Patio & porch: Covered,Patio,Porch,Rear Porch
- Exterior features: Rain Gutters
- Spa features: None
- Fencing: Back Yard,Privacy,Wood
Lot
- Lot size: 7,405 sqft
- Features: Interior Lot
- Lot size dimensions: 100 x 75
Parking
- Total spaces: 2
- Parking features: Driveway,Off Street
- Has garage: Yes
- Attached garage spaces: 2
- Covered spaces: 2