



619 Walnut St, Iowa, LA, 70647
About This Home
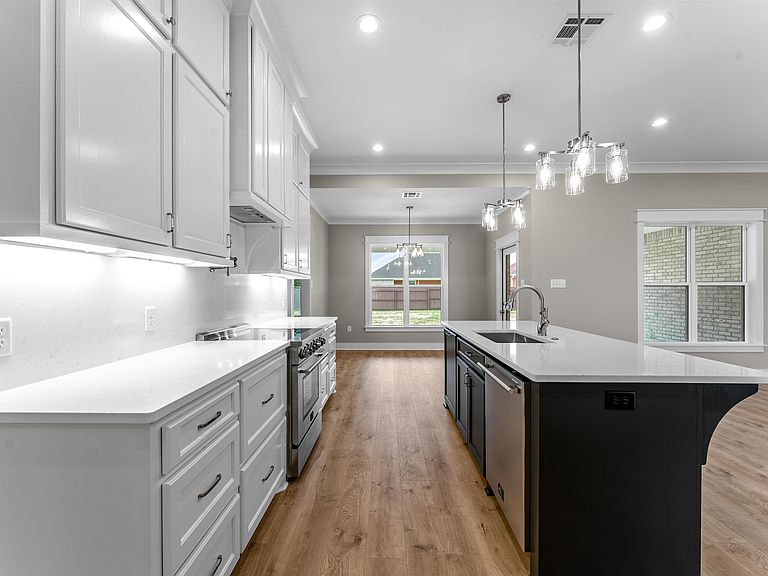
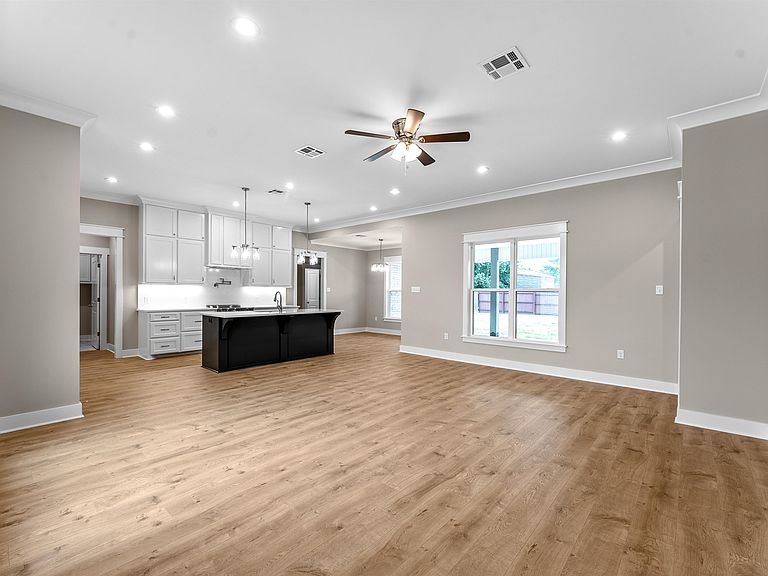
2026 NEW 4/2! 2,009sf LIVING, 2,943sf TOTAL! NO HOA, FLOOD X, MODERN KITCHEN Be the first to own this stunning 2026 new construction home in the highly sought-after Ashridge Subdivision! Featuring a thoughtfully designed 4-bedroom, 2-bathroom floor plan, this 2,009 sq. ft. home delivers modern luxury with zero wait time. The open-concept layout seamlessly connects the modern kitchen to the spacious family and dining areas. The kitchen boasts granite countertops, custom cabinetry, stainless steel appliances, an oversized island with seating, and a walk-in pantry. Enjoy warm wood laminate flooring and upgraded LED lighting throughout. The primary suite serves as a spa-inspired retreat, complete with dual sinks, a soaking tub, a separate shower, and a generous walk-in closet. Three additional bedrooms offer plenty of flexibility for family, guests, or a dedicated home office. Built for efficiency and durability, the home features a brick exterior, energy-efficient windows, and so much more. Outside, enjoy a 2-car garage, a covered patio, and a fully fenced backyard with extra storage perfect for true Louisiana living!
Getting Around
 Car-Dependent
 Very Limited Transit
 Somewhat Bikeable
Schools
Construction
Condition
- New construction: Yes
- Year built: 2026
Notable Dates
- Major remodel year: 2026
Type & Style
- Home type: SingleFamily
- Property subType: Single Family Residence,Residential
Interior
Bedrooms & Bathrooms
- Bedrooms: 4
- Bathrooms: 2
- Full bathrooms: 2
Dining Room
- Level: Lower
- Dimensions: 10’6 x 9’11
Features
- Fireplace features: None
Heating & Cooling
- Heating features: Central
- Cooling features: Central Air
Interior Area
- Total interior livable area: 2,009 sqft
Kitchen
- Level: Lower
- Dimensions: 10’6 x 17’5
Living Room
- Level: Lower
- Dimensions: 17’7 x 19’10
Master Bedroom
- Level: Lower
- Dimensions: 14’0 x 14’5
Other
- Level: Lower
- Dimensions: 3’9 x 4’11
Property
Details
- Parcel number: 01324135ABK
- Zoning description: Residential
- Special condition: Standard
Features
- Fencing: Privacy,Fenced
Lot
- Lot size: 0.57 Acres
- Features: Regular Lot
- Lot size dimensions: 173 x 146