



1403 Fivemile Creek Avenue, Montrose, CO, 81401
About This Home
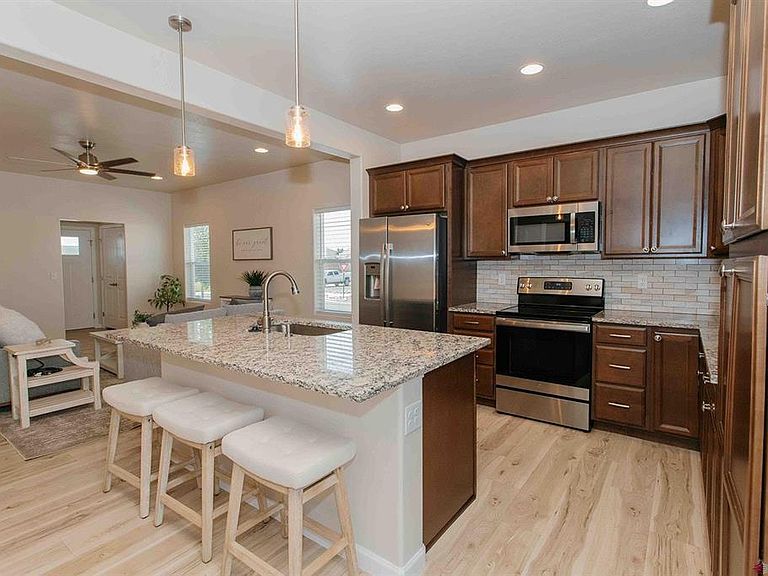
Ideally situated on a desirable corner lot across from subdivision open space, this spacious home of almost 1900sf was built in 2022 and offers scenic mountain views from its front porch. The main living area provides an open-concept design seamlessly connecting the living, dining, and kitchen areas, creating the perfect setting for both comfortable everyday living and effortless entertaining. The kitchen features granite countertops, soft-close cabinetry, a built-in pantry cabinet, and a center island for additional workspace and gathering space. Sliding glass door off dining area allows for an abundance of natural light as to the southern windows of the living room. The main-level primary suite offers a ceiling fan, walk-in closet, and a private 5-piece en suite bath. Also on the main floor are a convenient half bath and an oversized laundry room complete with cabinetry, extensive shelving, and valuable under stair storage. Upstairs, you'll find three generously sized bedrooms with large closets and a full bath, providing plenty of room for family and guests. The fully xeriscaped front and back yards offer beauty with minimal maintenance. Additional features include a 2 car garage, forced air natural gas heat, central air conditioning, with Elevate high speed internet service available. With open space, mountain views, and thoughtful design throughout, this home offers comfort, functionality, and an exceptional setting.
Getting Around
 Car-Dependent
 Very Limited Transit
 Somewhat Bikeable
Schools
Construction
Condition
- Year built: 2022
Materials
- Roof: Composition
- Construction materials: Wood Frame,Masonite,Stone
Type & Style
- Home type: SingleFamily
- Property subType: Stick Built
Interior
Appliances
- Appliances included: Dishwasher,Disposal,Dryer,Microwave,Range,Refrigerator,Washer
- Laundry features: W/D Hookup
Basement
- Basement: Crawl Space
Bedrooms & Bathrooms
- Bedrooms: 4
- Bathrooms: 3
- Full bathrooms: 2
- 1/2 bathrooms: 1
Dining Room
- Features: Kitchen Island,Living Room Dining
Features
- Ceiling Fan(s),Granite Counters,Pantry,Walk-In Closet(s)
- Window features: Window Coverings
- Flooring: Laminate,Tile
Heating & Cooling
- Heating features: Forced Air
- Cooling features: Central Air,Ceiling Fan(s)
Interior Area
- Total structure area: 1,895
- Total interior livable area: 1,895 sqft
Master Bedroom
- Level: Main
Property
Details
- Parcel number: 376715406011
Features
- Levels: Two
- Stories: 2
- Patio & porch: Covered Porch,Patio
- Exterior features: Landscaping,Lawn Sprinklers
- Has view: Yes
- View description: Mountain(s),Other
Lot
- Lot size: 6,534 sqft
- Features: Corner Lot
Parking
- Total spaces: 2
- Parking features: Attached Garage,Garage Door Opener
- Has garage: Yes
- Attached garage spaces: 2
- Covered spaces: 2