



5582 S Julian Blvd, Muskogee, OK, 74403
About This Home
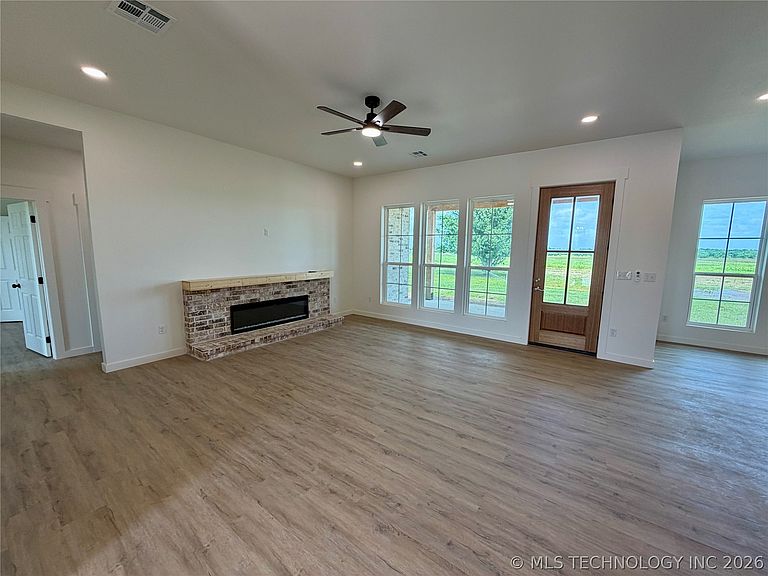
NEW CONSTRUCTION - HILLDALE SCHOOLS Check out this beautiful 5 bedroom, 3 full bath, brick home in Quail Creek Addition on 1/2 acre m/l. Split bedrooms, open floor plan, granite countertops throughout, vinyl plank flooring, and a fireplace with electric insert. A covered patio off the back is perfect for relaxing evenings. The kitchen has an island, stainless appliances, and a large walk-in pantry. The primary bedroom has a tray ceiling, private bath with a walk-in shower, separate soaker tub, dual vanities, and large walk-in closet. 5th bedroom is upstairs with its own private bath. If you don’t need a 5th bedroom, this room can be tailored to your lifestyle! It is ideal as a flex space for a rec room, office, or second living area. Ask about our seller-paid interest rate buydown to help lower monthly payments.
Getting Around
 Car-Dependent
 Very Limited Transit
 Somewhat Bikeable
Schools
Construction
Condition
- Property condition: New Construction
- New construction: Yes
- Year built: 2026
Materials
- Foundation: Slab
- Roof: Asphalt,Fiberglass
- Construction materials: Brick,Wood Frame
Type & Style
- Home type: SingleFamily
- Property subType: Single Family Residence
Interior
Appliances
- Appliances included: Built-In Oven,Cooktop,Dishwasher,Electric Water Heater,Microwave,Oven,Range,Plumbed For Ice Maker
- Laundry features: Washer Hookup,Electric Dryer Hookup
Bathroom
- Level: First
Bedroom
- Level: First
Bedroom
- Level: First
Bedroom
- Level: First
Bedroom
- Level: Second
Bedrooms & Bathrooms
- Bedrooms: 5
- Bathrooms: 3
- Full bathrooms: 3
Dining Room
- Level: First
Features
- Granite Counters,High Ceilings,Ceiling Fan(s),Electric Oven Connection,Electric Range Connection
- Door features: Insulated Doors
- Window features: Vinyl,Insulated Windows
- Flooring: Carpet,Vinyl
- Number of fireplaces: 1
- Fireplace features: Other
- Fireplace: Yes
Heating & Cooling
- Heating features: Central,Electric
- Cooling features: Central Air
Interior Area
- Total structure area: 0
Kitchen
- Level: First
Living Room
- Level: First
Primary Bathroom
- Level: First
Primary Bedroom
- Level: First
Utility Room
- Level: First
Property
Details
- Parcel number: 510053883
Features
- Pool features: None
- Patio & porch: Covered,Patio
- Exterior features: Concrete Driveway,None
- Fencing: None
Lot
- Lot size: 0.52 Acres
- Features: None
Parking
- Total spaces: 2
- Parking features: Attached,Garage
- Has garage: Yes
- Attached garage spaces: 2
- Covered spaces: 2