


5627 Judy Rd, Kaufman, TX, 75142
About This Home
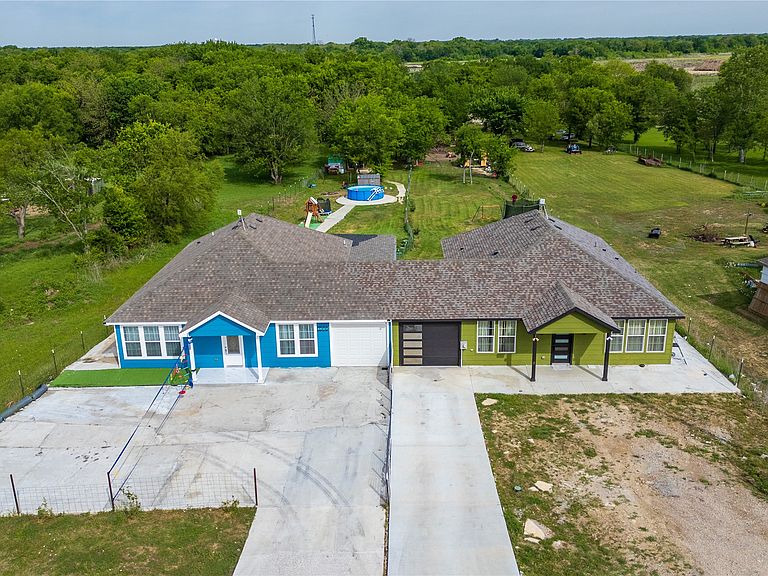
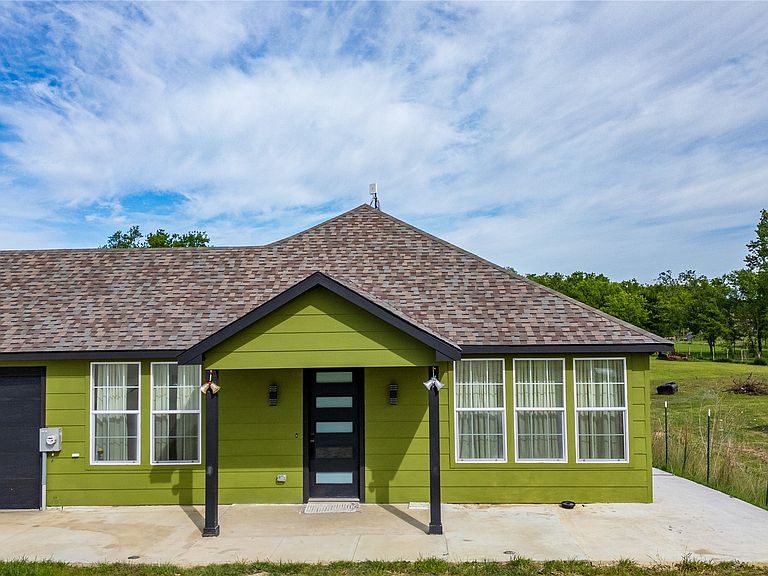
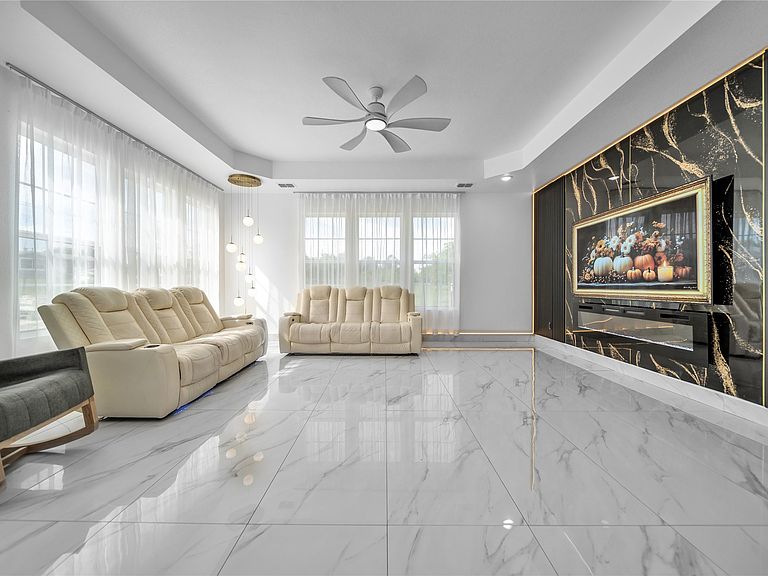
***Back on Market due to financing reasons*** Discover a rare opportunity for multi-generational living or income potential on just over 1 acre in Kaufman County. This beautifully updated home offers a duplex-style layout with two separate living spaces under one roof, each designed with modern finishes and functionality in mind. Each side features its own kitchen, living area, dining space, and private primary suite, creating the ideal setup for extended family, guests, or rental use. The property includes 2 primary suites, 4 full bathrooms, 2 spacious living areas, and 2 dining areas. Inside, you’ll find sleek contemporary finishes, oversized tile flooring, designer lighting, and open-concept layouts that feel bright and inviting. The kitchens offer modern cabinetry, large islands, and ample space for entertaining. Both sides include a one-car garage with pass-through garage doors, providing convenient access to the expansive backyard. Situated on 1.01 acres, the property offers plenty of room to enjoy the outdoors, add a shop, or create your ideal outdoor retreat. Whether you’re looking for flexibility, space, or investment potential, this property delivers a unique blend of modern living and versatility.
Getting Around
 Car-Dependent
 Very Limited Transit
 Somewhat Bikeable
Schools
Construction
Condition
- Year built: 2023
Type & Style
- Home type: SingleFamily
- Property subType: Duplex,Single Family Residence
Interior
Appliances
- Appliances included: Dishwasher,Electric Range,Disposal,Microwave,Refrigerator
Bedroom
- Level: First
- Dimensions: 11 x 12
Bedroom
- Level: First
- Dimensions: 11 x 12
Bedroom
- Level: First
- Dimensions: 11 x 12
Bedroom
- Level: First
- Dimensions: 11 x 12
Bedrooms & Bathrooms
- Bedrooms: 6
- Bathrooms: 4
- Full bathrooms: 4
Features
- Chandelier,Decorative/Designer Lighting Fixtures,Double Vanity,Granite Counters,Kitchen Island,Wired for Sound
Interior Area
- Total interior livable area: 3,400 sqft
Living Room
- Level: First
- Dimensions: 14 x 15
Living Room
- Level: First
- Dimensions: 14 x 15
Master Bedroom
- Level: First
- Dimensions: 16 x 15
Master Bedroom
- Level: First
- Dimensions: 16 x 14
Property
Details
- Parcel number: 225153
- Attached to another structure: Yes
Features
- Levels: One
- Stories: 1
- Pool features: Above Ground,None
Lot
- Lot size: 1.10 Acres
Parking
- Total spaces: 2
- Parking features: Concrete,Driveway
- Has garage: Yes
- Attached garage spaces: 2
- Covered spaces: 2