


22106 E Churchill Dr, Richton Park, IL, 60471
About This Home
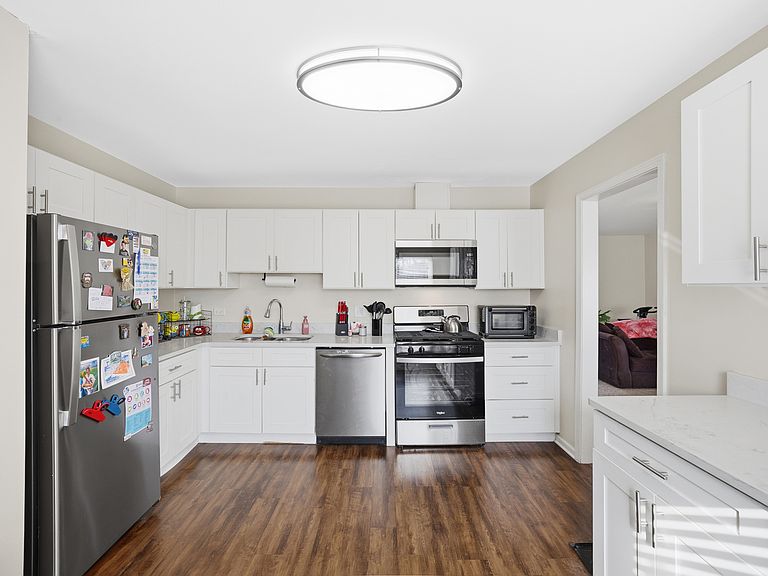
IHDA Homebuyer assistance program offers up to $15,000 to eligible buyers!!!!! Welcome to 22106 E. Churchill Drive in Richton Park-an inviting, move-in-ready ranch that blends comfort, style, and convenience. This well-maintained 3-bedroom, 1-bathroom home offers over 1,200 square feet of living space. The large kitchen has stainless steel appliances, abundant cabinetry, and generous countertop space-ideal for cooking, hosting, and gathering. Just off the kitchen, an expansive family room provides a warm and versatile living area, complete with a patio door that opens to a private deck-perfect for relaxing or entertaining. The exterior features a 2-car garage, maintenance free vinyl siding, shutters and an upgraded front door that enhances the curb appeal. The home is in a prime location near retail, parks/playgrounds and easy highway access. No exemption on the real estate taxes. Property passed the Village inspection, home is being sold as-is. This affordable home will not last long!
Getting Around
 Car-Dependent
 Very Limited Transit
 Somewhat Bikeable
Schools
Construction
Condition
- Year built: 1971
Materials
- Construction materials: Vinyl Siding
Type & Style
- Home type: SingleFamily
- Property subType: Single Family Residence
Interior
Appliances
- Appliances included: Range,Microwave,Dishwasher,Refrigerator,Washer,Dryer
- Laundry features: In Unit
Basement
- Basement: None
Bedroom2
- Features: Flooring (Carpet)
- Level: Main
- Area: 88
- Dimensions: 11X8
Bedroom3
- Features: Flooring (Carpet)
- Level: Main
- Area: 80
- Dimensions: 10X8
Bedrooms & Bathrooms
- Bedrooms: 3
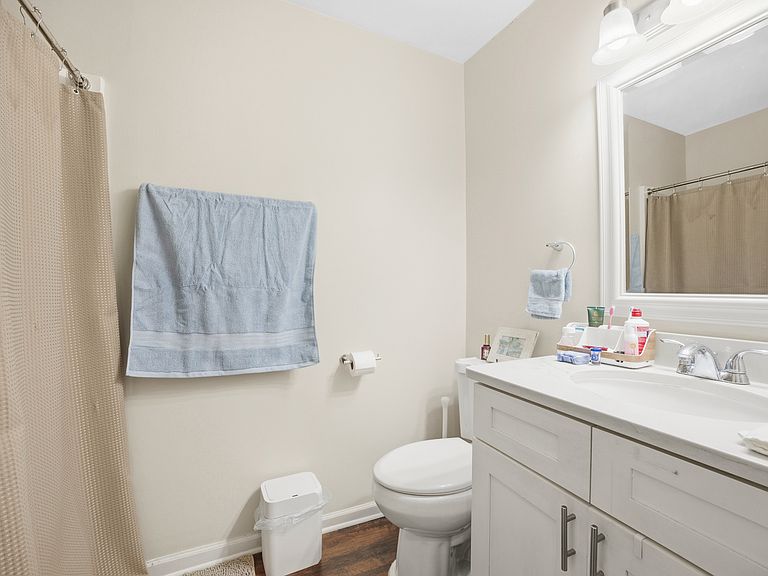
- Bathrooms: 1
- Full bathrooms: 1
Family Room
- Features: Flooring (Carpet)
- Level: Main
- Area: 288
- Dimensions: 24X12
Heating & Cooling
- Heating features: Natural Gas,Forced Air
- Cooling features: Central Air
Interior Area
- Total structure area: 0
- Total interior livable area: 1,235 sqft
Kitchen
- Features: Flooring (Wood Laminate)
- Level: Main
- Area: 168
- Dimensions: 14X12
Laundry
- Features: Flooring (Wood Laminate)
- Level: Main
- Area: 49
- Dimensions: 7X7
Living Room
- Features: Flooring (Carpet)
- Level: Main
- Area: 154
- Dimensions: 14X11
Master Bedroom
- Features: Flooring (Carpet)
- Level: Main
- Area: 144
- Dimensions: 12X12
Property
Accessibility
- Accessibility features: No Disability Access
Details
- Parcel number: 31273170020000
- Special condition: Short Sale
Features
- Stories: 1
Lot
- Lot size: 6,262 sqft
Parking
- Total spaces: 2
- Parking features: Yes,Garage Owned,Detached,Garage
- Has garage: Yes
- Attached garage spaces: 2
- Covered spaces: 2