


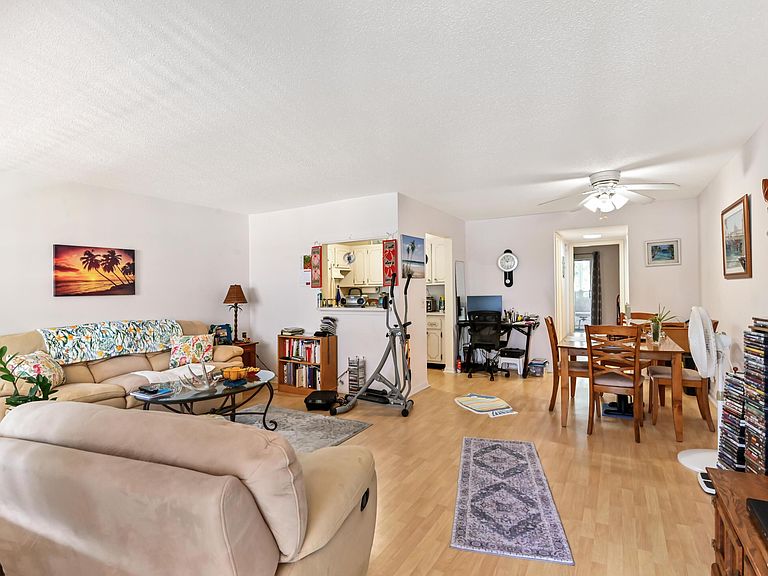


75 Camden Drive #c, West Palm Beach, FL, 33417
1beds
2baths
646sqft
$64,900
$100price/sqft
$594/moest. monthly cost
$23,760/yrincome needed
About This Home
Welcome to this charming one-bedroom, one-and-a-half-bath waterfront condominium located in the vibrant Camden community of West Palm Beach, Florida. Spanning 646 square feet across two stories, this efficiently designed residence offers comfortable living with the added benefit of waterfront access. The thoughtful layout maximizes space while providing distinct areas for relaxation and daily living. Situated in a 55+ gated community, residents enjoy a secure, active lifestyle with access to a wide range of amenities and social opportunities. Positioned in a well-established community, this property presents an excellent opportunity for those seeking waterfront living in West Palm Beach.
Getting Around
23
 Car-Dependent
21
 Minimal Transit
35
 Somewhat Bikeable
Schools
4/10
5/10
2/10
Construction
Condition
- Property condition: Resale
- Year built: 1972
Materials
- Roof: Composition,Wood Trusses
- Construction materials: Block,Stucco
Type & Style
- Home type: Condo
- Property subType: Condominium
Interior
Appliances
- Appliances included: Dishwasher,Electric Range,Free-Standing Freezer,Disposal,Microwave,Refrigerator
- Laundry features: Common Area,Washer Dryer Install Allowed
Bedrooms & Bathrooms
- Bedrooms: 1
- Bathrooms: 2
- Full bathrooms: 1
- 1/2 bathrooms: 1
- Main level bathrooms: 2
- Main level bedrooms: 1
Dining Room
- Level: Second
- Area: 78.46
- Dimensions: 10.19 X 7.7
Features
- Breakfast Bar,Closet Cabinetry,Living/Dining Room,Sitting Area in Primary,Storage,Tub Shower
- Window features: Blinds,Metal,Single Hung,Sliding
- Flooring: Laminate
Heating & Cooling
- Heating features: Central,Electric
- Cooling features: Ceiling Fan(s),Wall/Window Unit(s)
Interior Area
- Total structure area: 731
- Total interior livable area: 646 sqft
Kitchen
- Level: Second
- Area: 57.67
- Dimensions: 7.9 X 7.3
Living Room
- Level: Second
- Area: 233.55
- Dimensions: 18.39 X 12.7
Master Bedroom
- Level: Second
- Area: 42.66
- Dimensions: 7.9 X 5.4
Other
- Level: Second
- Area: 82.76
- Dimensions: 18.39 X 4.5
Property
Accessibility
- Accessibility features: None
Details
- Parcel number: 00424322030030750
- Zoning: RH
- Special condition: Standard,Listed As-Is
Features
- Levels: Two
- Stories: 2
- Pool features: Association
- Patio & porch: Porch,Screened,Balcony
- Exterior features: Balcony,Barbecue,Garden,Outdoor Living Area
- Has view: Yes
- View description: Canal,Other,Water
- Has water view: Yes
- Water view: Canal,Water
- On waterfront: Yes
- Waterfront features: Canal Access,Canal Front
Lot
- Features: Sprinklers Automatic
- Lot size dimensions: 0
Parking
- Total spaces: 2
- Parking features: Assigned,Guest
- Uncovered spaces: 2