



302 Castle Vine Way, Lafayette, LA, 70508
About This Home
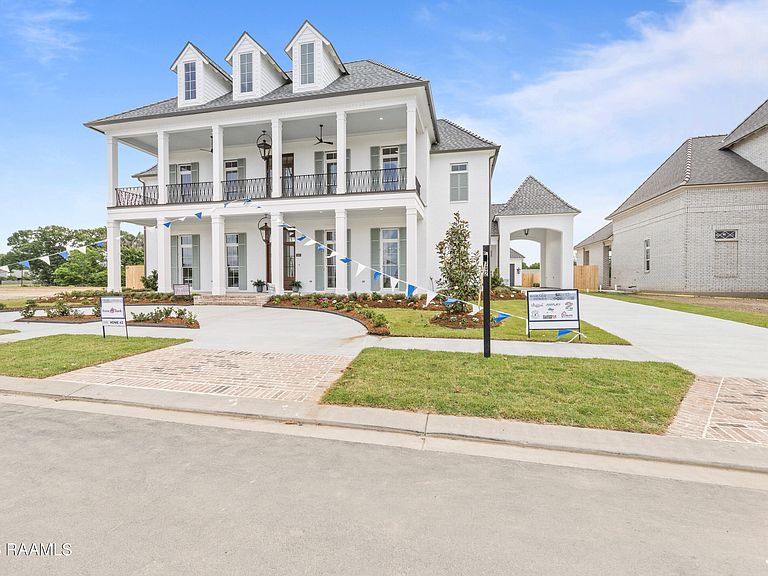
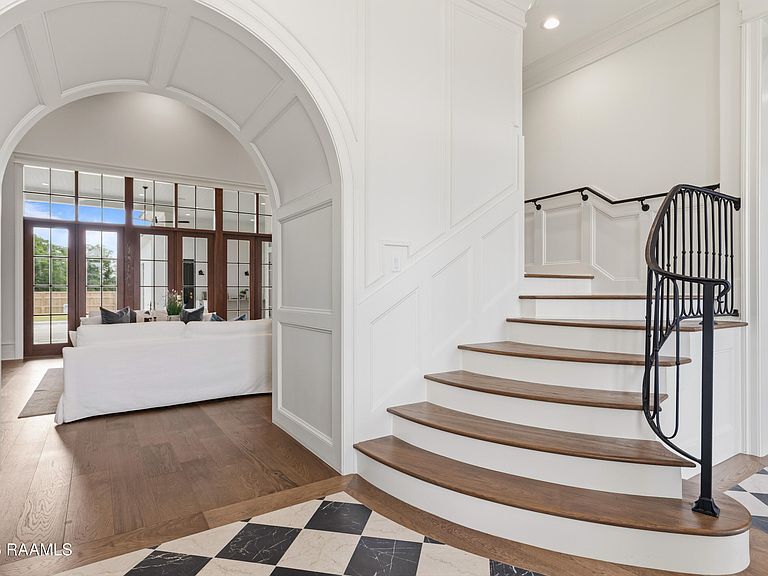
302 Castle Vine Way is a bold expression of architectural intention, crafted by Legendary Contractors in collaboration with Inspire by Legendary. Located in Sonoma Gardens, Lafayette's newest luxury development, this home blends grandeur with livability, where design, proportion, and function come together seamlessly.Offering 4,256 square feet of living space and 7,855 square feet under roof, the home features five bedrooms and four and a half bathrooms thoughtfully arranged for flow and functionality. From the moment you enter, layered architectural elements like a dramatic staircase and framed living spaces create a sense of depth and discovery.The main living area showcases wood-wrapped coffered ceilings, custom built-ins, and expansive French doors that connect indoor and outdoor living. The kitchen serves as both a focal point and functional hub, featuring Taj Mahal quartzite, panel-ready Bertazzoni appliances, and an oversized island. A scullery and butler's pantry enhance entertaining, while a nearby bar, lounge, and light-filled dining area offer multiple spaces to gather.The primary suite is a private retreat, featuring antique doors, a spa-inspired bath with a wet room, dual vanities, a makeup station, and two custom closets with direct laundry access. A guest suite on the main level adds comfort and privacy.Upstairs, a second living area opens to a balcony overlooking the ponds, along with three additional bedrooms and two bathrooms for flexible living.Outside, a custom pool by Legendary Scapes and a full outdoor kitchen create a resort-style setting. Designer lighting, custom trim, wallpaper accents, and detailed ceilings elevate the home while maintaining a cohesive, timeless aesthetic.Every detail of 302 Castle Vine Way was intentionally selected. This is more than a home, it is a composition of craftsmanship, vision, and design that defines Legendary Luxury.
Getting Around
 Car-Dependent
 Very Limited Transit
 Somewhat Bikeable
Schools
Construction
Condition
- Property condition: New Construction
- New construction: Yes
- Year built: 2026
Materials
- Foundation: Slab
- Roof: Composition
- Construction materials: Brick Veneer,Frame
Other
- Builder name: Legendary Contractors
Type & Style
- Home type: SingleFamily
- Architectural style: Colonial,French,Traditional
- Property subType: Single Family Residence
Interior
Appliances
- Appliances included: Dishwasher,Disposal,Freezer,Microwave,Other,Refrigerator
Bedrooms & Bathrooms
- Bedrooms: 5
- Bathrooms: 5
- Full bathrooms: 4
- 1/2 bathrooms: 1
Features
- High Ceilings,Crown Molding,Double Vanity,Dual Closets,Guest Suite,Kitchen Island,Multi-Head Shower,Separate Shower,Varied Ceiling Heights,Walk-in Pantry,Walk-In Closet(s),Other Counters
- Window features: Wood Frames
- Flooring: Tile,Wood
- Number of fireplaces: 2
- Fireplace features: 2 Fireplaces,Gas,Outside,Wood Burning
- Fireplace: Yes
Heating & Cooling
- Heating features: Central
- Cooling features: Multi Units
Interior Area
- Total structure area: 7,855
- Total interior livable area: 4,256 sqft
Property
Details
- Parcel number: 6181227
Features
- Stories: 2
- Private pool: Yes
- Pool features: Gunite,In Ground
- Patio & porch: Covered
- Exterior features: Balcony,Outdoor Grill,Outdoor Kitchen,Lighting
- Has view: Yes
- View description: Water
- Has water view: Yes
- Water view: Water
- Waterfront features: Pond,Walk To
Lot
- Lot size: 0.46 Acres
- Features: 0 to 0.5 Acres,Landscaped,Views
- Lot size dimensions: 100 x 200
Parking
- Total spaces: 3
- Parking features: Garage
- Has garage: Yes
- Attached garage spaces: 3
- Covered spaces: 3
- Carport: Yes
Climate Risk is Financial Risk
Every home has a financial story beyond the listing price. Below, you’ll see the climate risks that could affect this property — and in Bills & Affordability, how those risks may influence repairs, insurance, utilities, and long-term value.
Biggest Threats for This Home
- Hurricane

- Lightning

- Cold Wave

- Inland Flooding

- Heat Wave

- Ice Storm

- Strong Wind

How This Home’s Risks Compare
FEMA Declared Disasters Across Louisiana Counties
Understanding the Costs
Financial advisors generally recommend spending no more than 30% of your gross household income on housing costs. In practice, many households stretch to 35% or beyond — especially in high-cost markets.
Estimated Costs Today
| Monthly | Annual | |
|---|---|---|
| Mortgage | $9,101 | $109,212 |
| Home Insurance * | $1,722 | $20,664 |
| Property Taxes | $854 | $10,248 |
| Electricity | $321 | $3,861 |
| Total | $11,998 | $143,976 |
Income You'd Need if You Spent...
Louisiana FAIR Plan Programs

How Costs Could Change Over Time
Climate risk is quickly impacting all of the major home ownership costs. Adjust the growth rates and percentage of income spent on housing below to see how your housing costs could change over the next 10 years — and what income you'd need to keep up.
Comparing Against the Market
Price Per Sq Ft
vs Other Active Listings
Avg $/sqft
vs Homes Sold Last Month
Median $/sqft
Current Market Trends
Median Price Per Square Foot
The median price per square foot of homes sold in this area each month. Compare this to this listing's price per square foot to gauge whether the home is priced in line with recent sales.
Historicals for This Listing
Zestimate History ($/sqft)
Price History
| Date | Event | Price |
|---|---|---|
| 2026-01-28 | Listed for sale | $1,800,000 |
| 2025-11-19 | Pending sale | $1,800,000 |
| 2025-11-18 | Listed for sale | $1,800,000 |
| 2024-12-18 | Sold | -- |
| 2024-12-11 | Pending sale | $239,900 |
 View on Zillow